This article contains affiliate links. If you buy through one, Hyggero earns a small commission at no cost to you. It never changes what we recommend.
A small apartment does not usually feel cramped because it lacks clever storage. More often, the problem is the layout: furniture interrupts the natural route through the room, a rug chops the floor into a small island, or every piece carries the same visual weight.
The aim is not to make a tiny apartment look empty. Good small space living still needs comfort, character, and places to put down a cup. The difference is that each piece should support an open sightline or a clear path. Start with the floor plan, then use furniture and lighting to reinforce it.
These nine fixes work because they change how the room is read—not because they hide everything you own.
1. Build the living room around one clear walking route
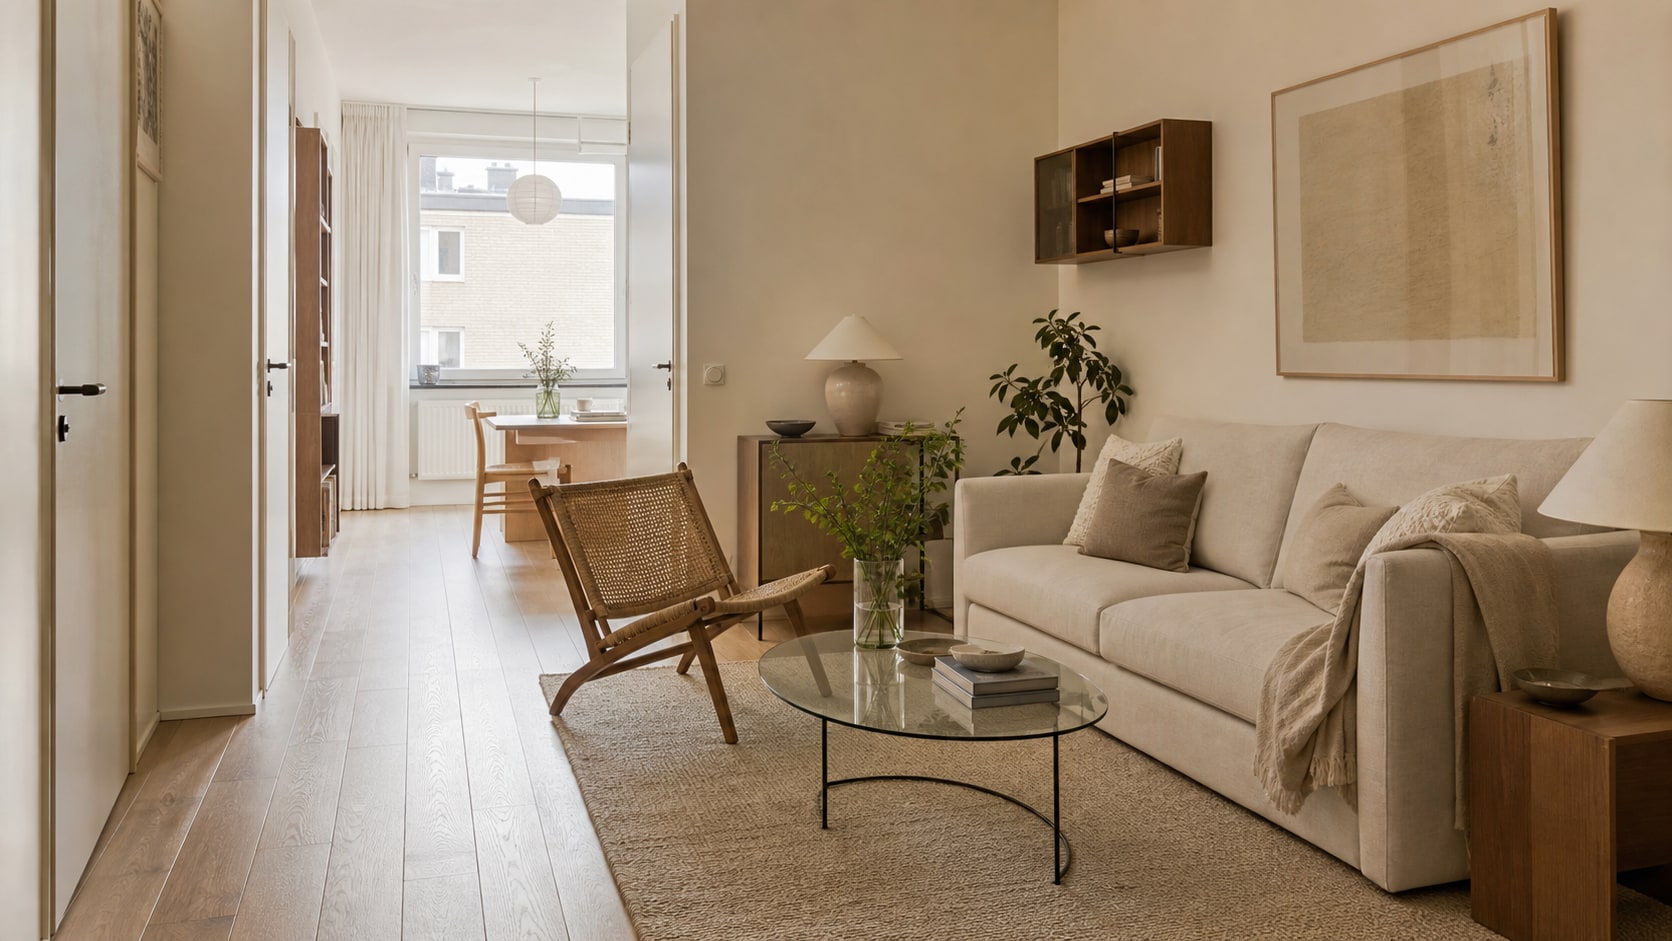
The most useful small living room ideas begin with circulation. Before styling the coffee table, decide how someone should move from the entrance to the sofa, window, and next room. Keep that route continuous and roughly 30 to 36 inches wide wherever the plan allows. Avoid making people step around an armchair or cut diagonally through the conversation area.
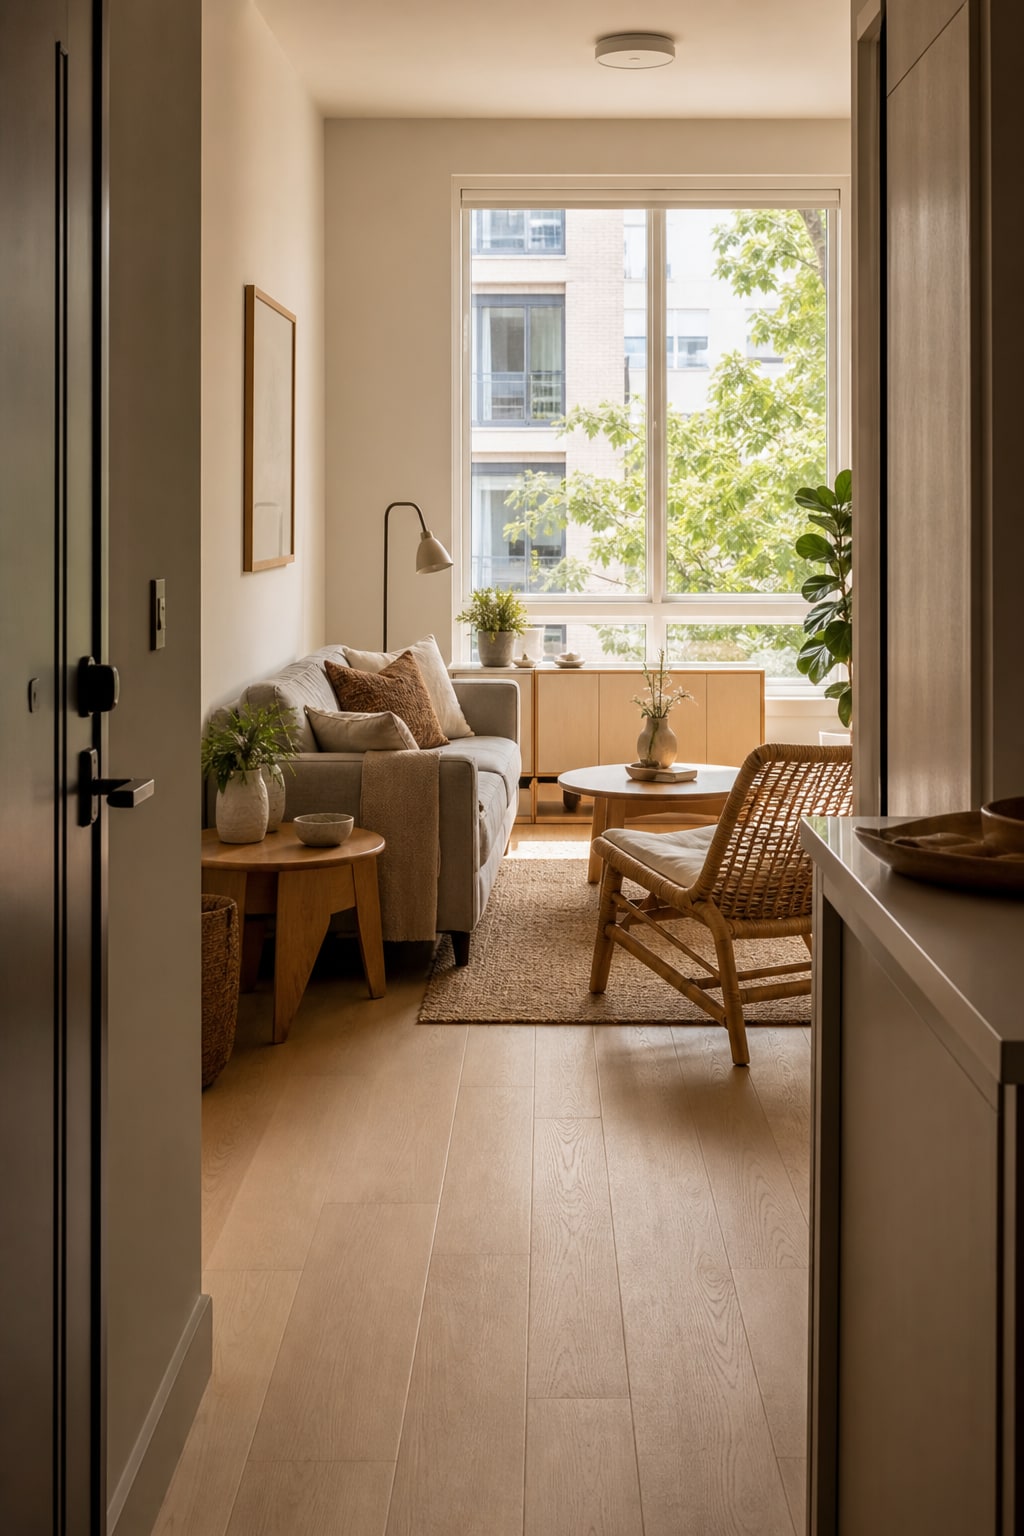
A low, open-framed chair is easier on the eye than a deeply upholstered club chair. The Welnow mid-century rattan accent chair combines a bamboo frame with a woven cane back, allowing light and the floor line to remain visible around it. Place it slightly off-axis rather than squarely blocking the room.
In a worked layout, let the sofa define one edge of the seating zone, keep the chair near a corner, and leave the main route behind or beside the arrangement. The room will feel composed without becoming a furniture obstacle course.
2. Use a rug large enough to unite the seating area
A rug that floats between the sofa and coffee table outlines the smallest possible patch of floor. It can make the furniture look disconnected and the room feel more fragmented.
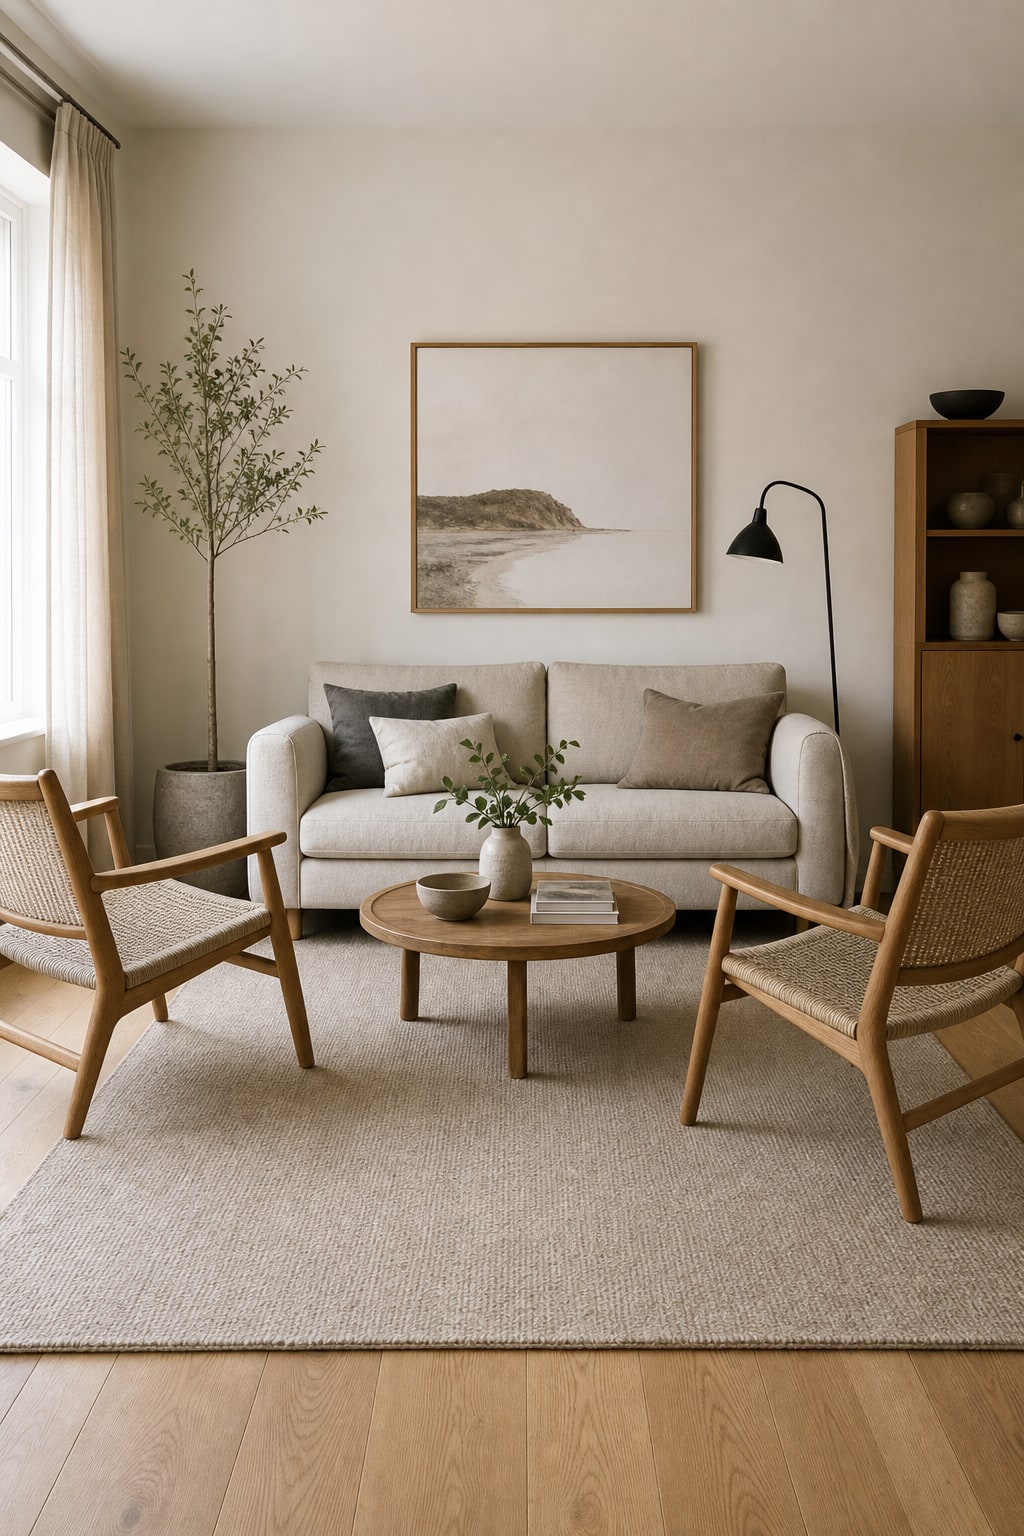
Choose a rug that reaches beneath at least the front legs of the sofa and every chair. In many compact living rooms, an 8-by-10-foot rug works better than the instinctive smaller option. The Soalmost washable beige 8-by-10 rug has a low pile and quiet tonal pattern, so it defines the zone without adding a heavy block of color.
Measure the full furniture arrangement, not only the open space in its center. The rug should connect the pieces into one visual field while leaving a consistent strip of flooring around the room.
3. Replace sharp corners with a round, visually light coffee table
Square tables are not automatically wrong in a small room, but their corners can intrude into already narrow paths. A round table makes the route around the seating area feel more forgiving.
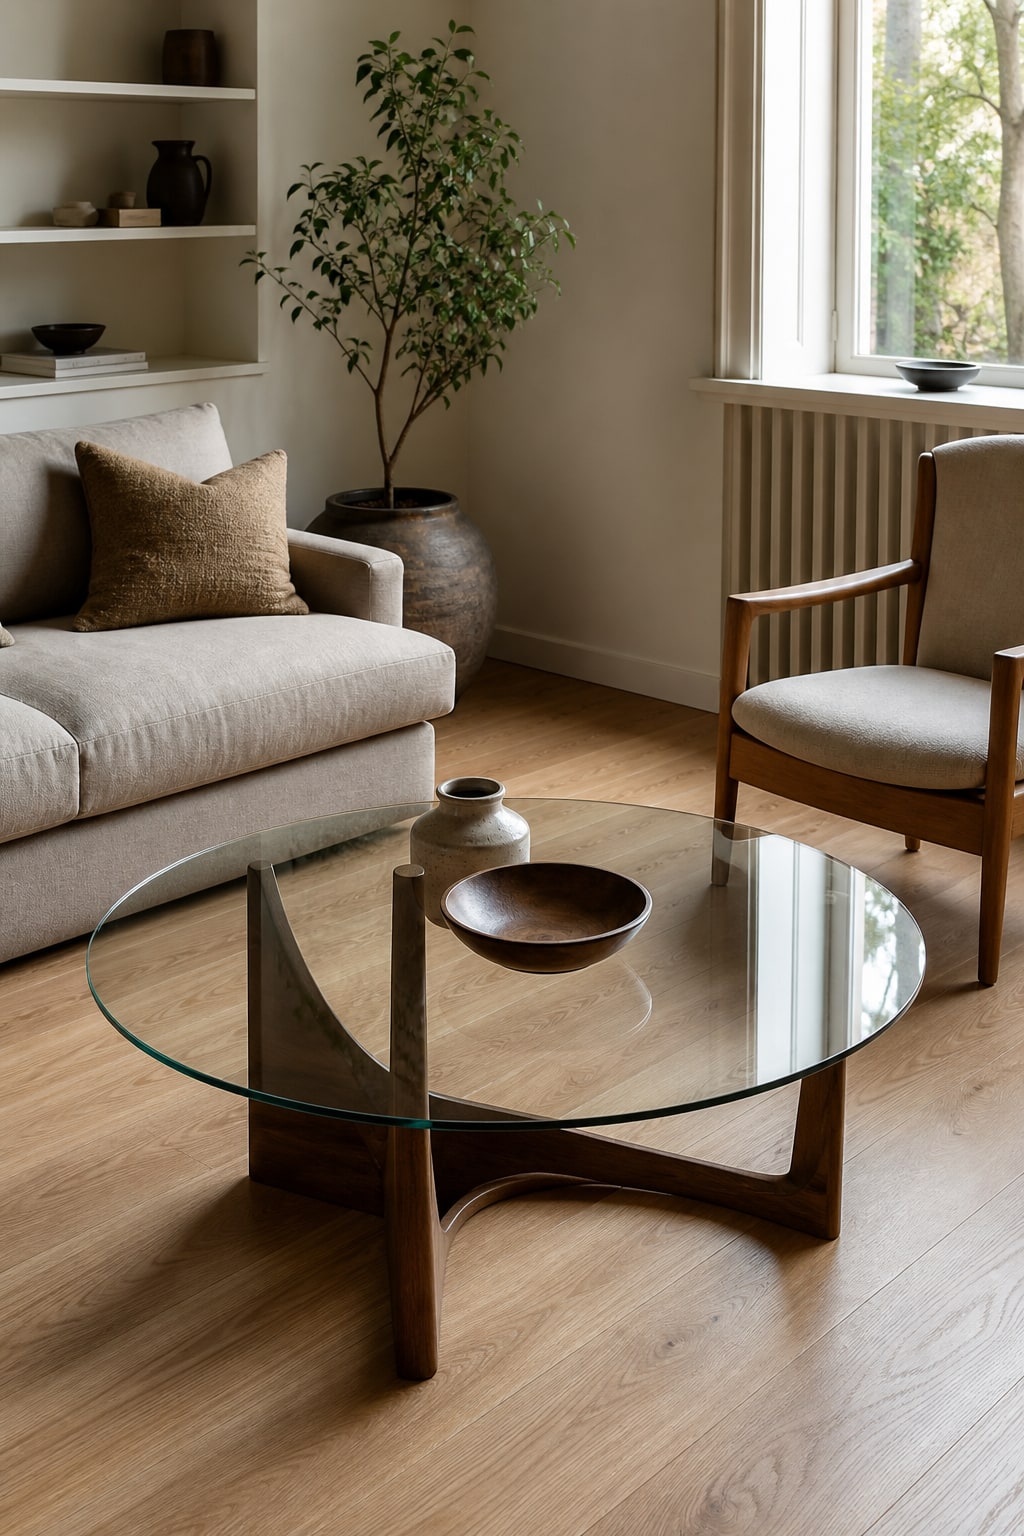
The Honyée round glass coffee table measures just under 31 inches across and pairs a tempered-glass top with a walnut-colored base. Because the eye can see through the top and around the legs, it occupies less visual space than a solid storage table of the same diameter.
Leave about 16 to 18 inches between the table and the sofa. If that squeezes the main walkway, the table is still too large for the plan—even if it technically fits.
4. Make occasional surfaces movable, not permanent
A tiny apartment rarely needs every side table available all day. It needs a surface beside the sofa in the evening, an extra place for drinks when friends visit, and more open floor the rest of the time.
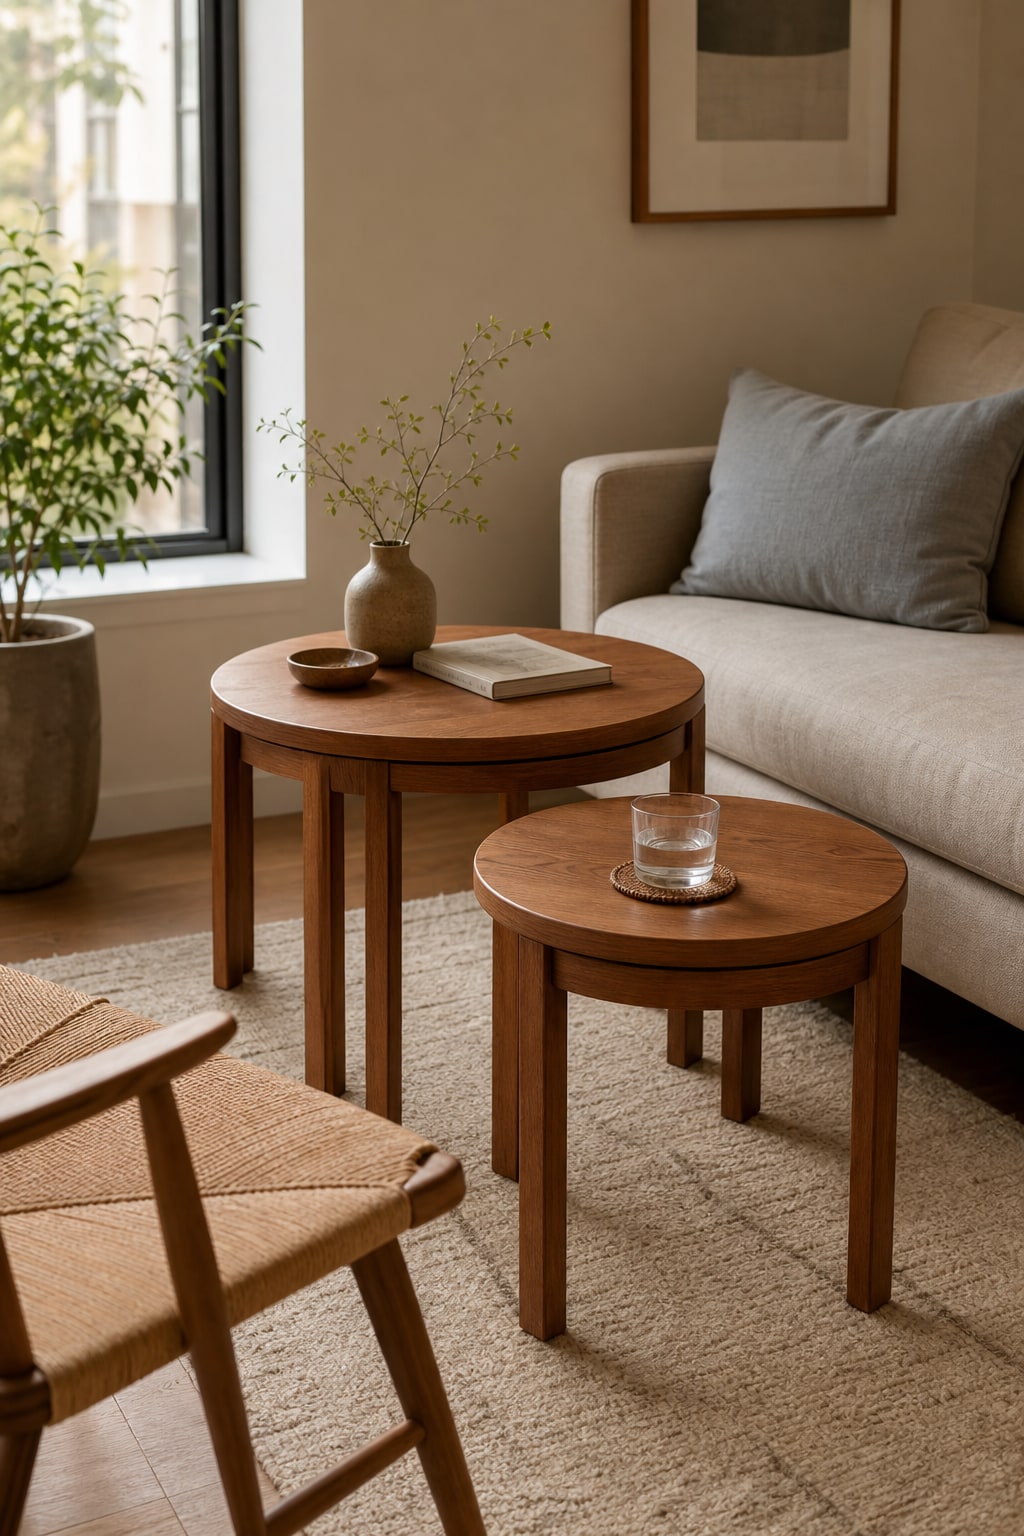
The Smuxee set of two round nesting tables can work as one compact stack or two separate surfaces. Keep them together on ordinary days and pull the smaller table toward a chair only when it is needed.
This is a better use of flexibility than buying several small tables and distributing them around the room. Movable furniture should create a real change in function, then disappear back into the layout.
5. Let the dining table shrink between meals
In an open-plan apartment, a dining table can consume the visual center even when no one is using it. A smaller everyday footprint preserves circulation while still allowing the room to expand for dinner.
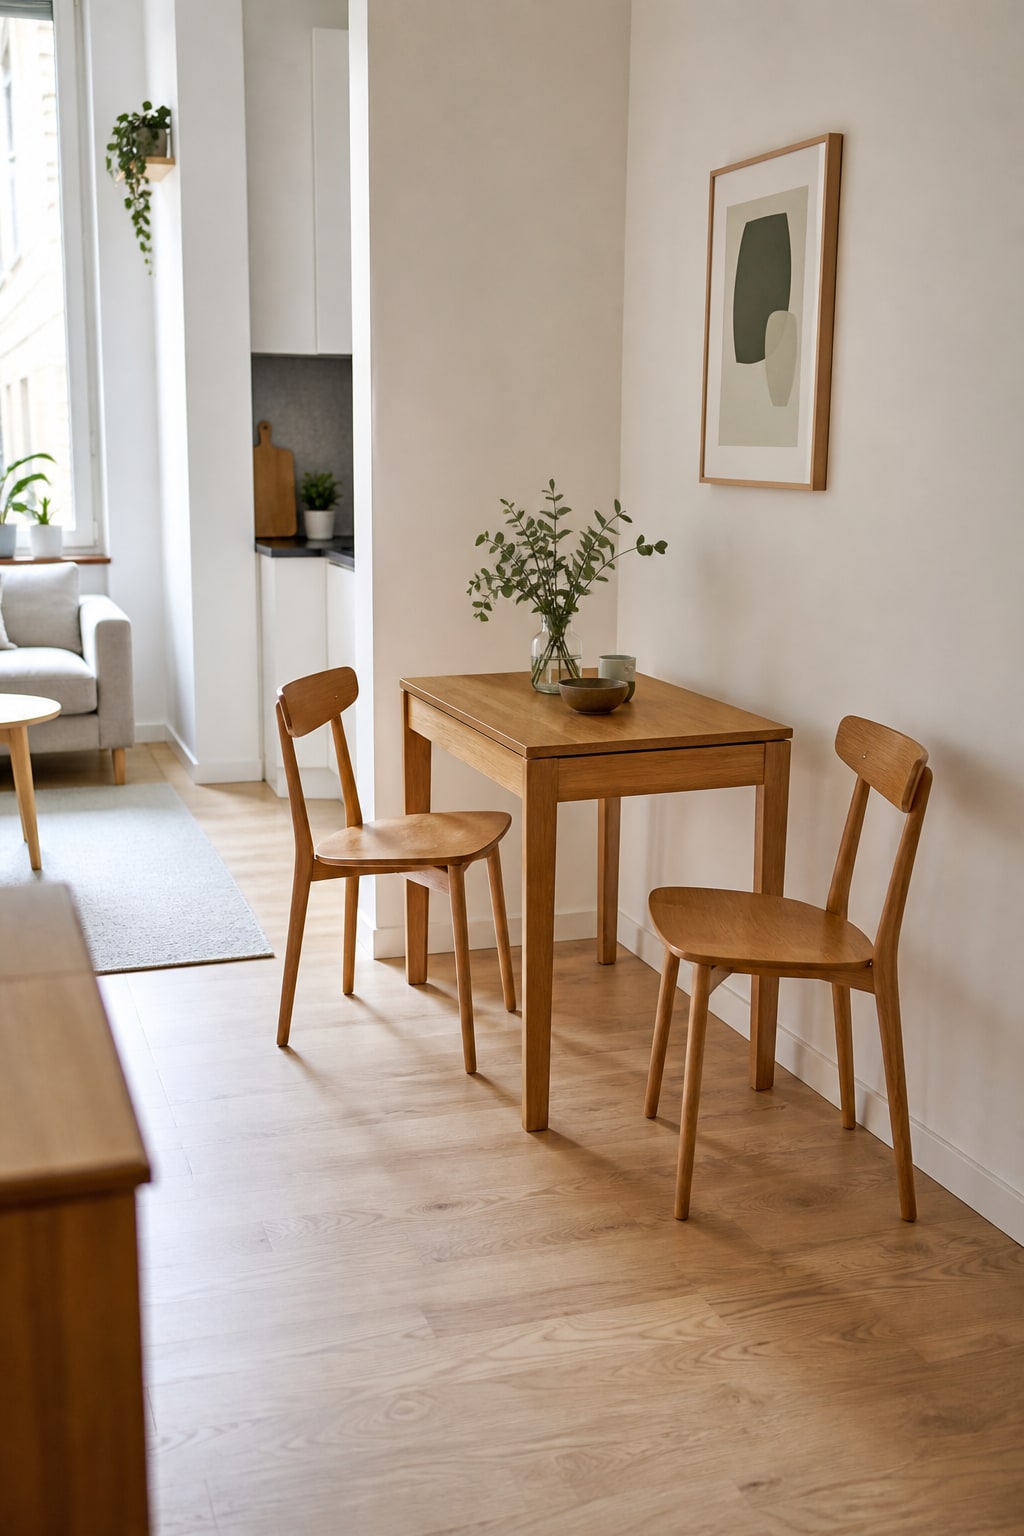
The solid-wood expandable dining table extends from approximately 23.6 to 47.2 inches and is designed to seat two in its smallest form or up to six when opened. The natural finish also sits more quietly in a warm, Scandinavian palette than a bulky dark table.
Keep the table compact by default and place it parallel to the longest wall. When extended, check that chairs can move without closing the apartment’s main route. The expanded setting can be temporary; the generous floor space should be the everyday state.
6. Fold the home office away at the end of the day
If the desk occupies the living room, it should not make the whole apartment feel like a workplace. A foldable surface can provide a proper work zone without leaving a deep tabletop in the plan every evening.
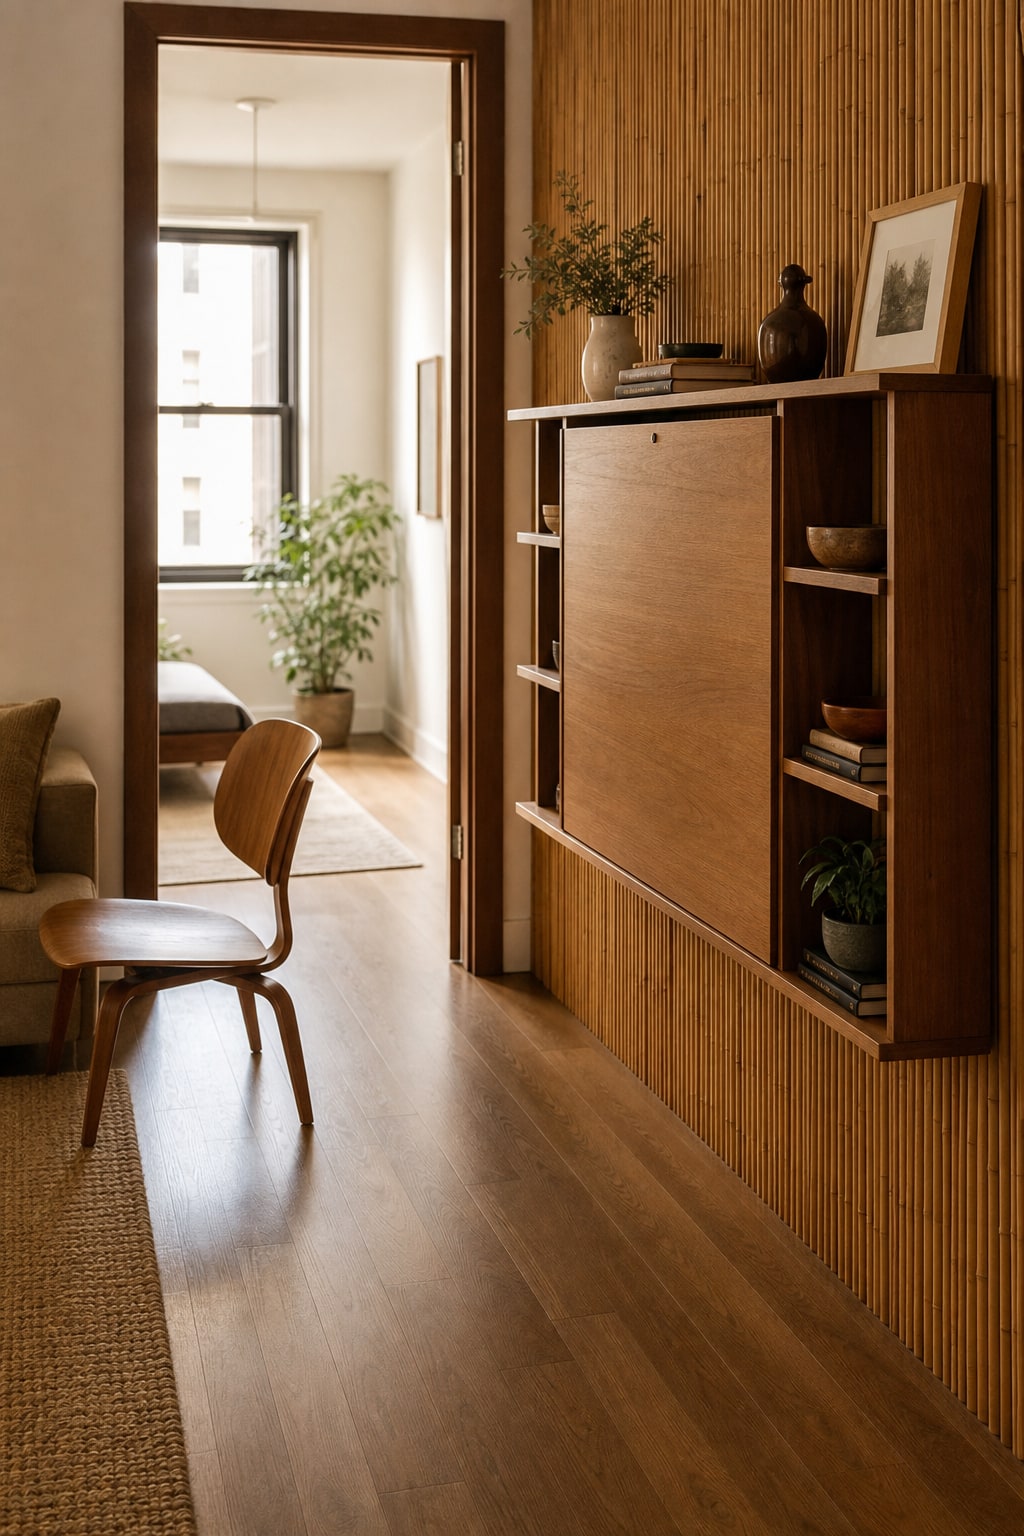
The Dezyfurni bamboo folding desk opens to a worktop about 39.4 inches wide and includes integrated shelves. Its mid-century shape makes it read more like furniture than office equipment when folded.
Place it where the open desk does not interrupt a doorway or force the dining chair into a walkway. At the end of work, close the top, remove the task chair, and let that stretch of floor return to the room. If visual clutter is the larger issue, use Hyggero’s guide to hiding clutter in a small apartment rather than adding more open organizers here.
7. Hang curtains above and beyond the window frame
Low curtain rods create a strong horizontal line that makes the ceiling seem closer. Mounting the rod near the ceiling and extending it beyond both sides of the window lets the fabric frame the opening instead of covering it.
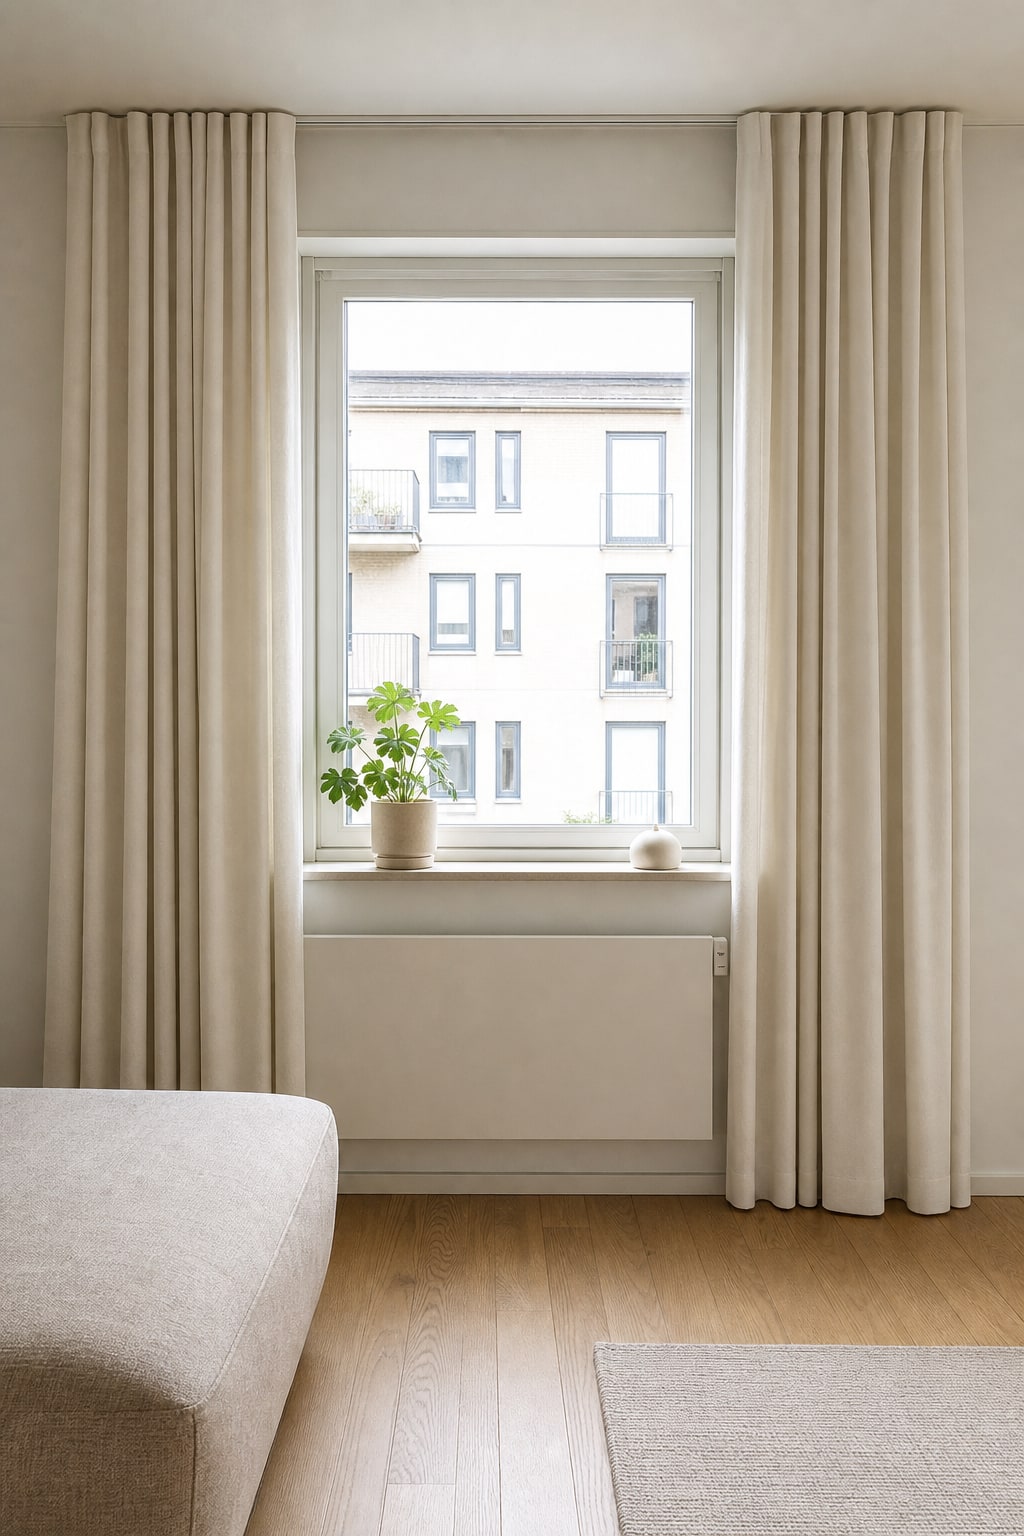
Use full-length panels that just meet the floor. When open, most of the fabric should sit against the wall, leaving the glass exposed. A warm white, oatmeal, or pale flax tone keeps the window bright without turning the room cold.
This fix is intentionally product-free because the correct curtain length depends on the actual ceiling and mounting height. Measure from the planned rod position to the floor before buying; a generic “standard length” is more likely to interrupt the vertical line than improve it.
8. Place a mirror where it extends a sightline
A mirror only helps when it reflects something worth repeating: daylight, a long view through the apartment, or a calm part of the room. A large mirror facing a cluttered shelf simply doubles the visual noise.
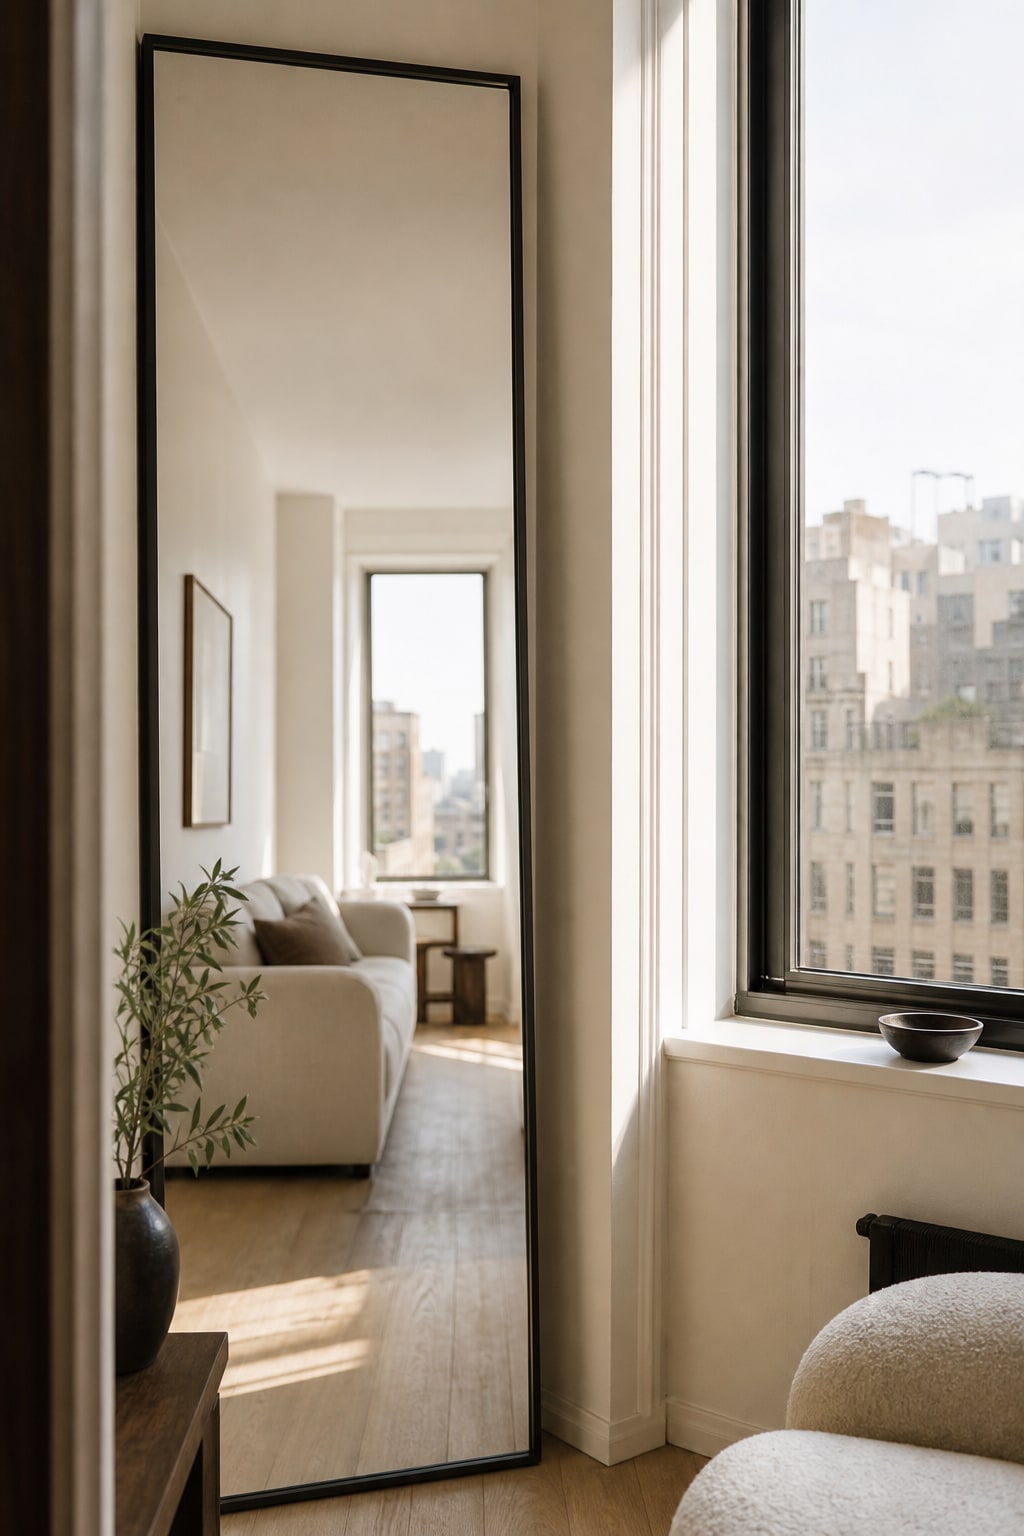
Try the position before drilling. Lean the mirror temporarily in two or three locations and look at it from the apartment entrance and the main seat. The best placement often sits perpendicular to a window, where it catches light without producing direct glare.
This is another deliberate unlinked recommendation: the mirror supplied for this article is currently unavailable. Hyggero’s Scandinavian-style mirror guide offers alternative shapes, but placement matters more than buying a new one.
9. Layer light instead of relying on one ceiling fixture
A single bright overhead light flattens a small room and draws attention to every boundary at once. Several lower pools of light create depth: one near the sofa, one at the dining area, and a softer source on a shelf or sideboard.
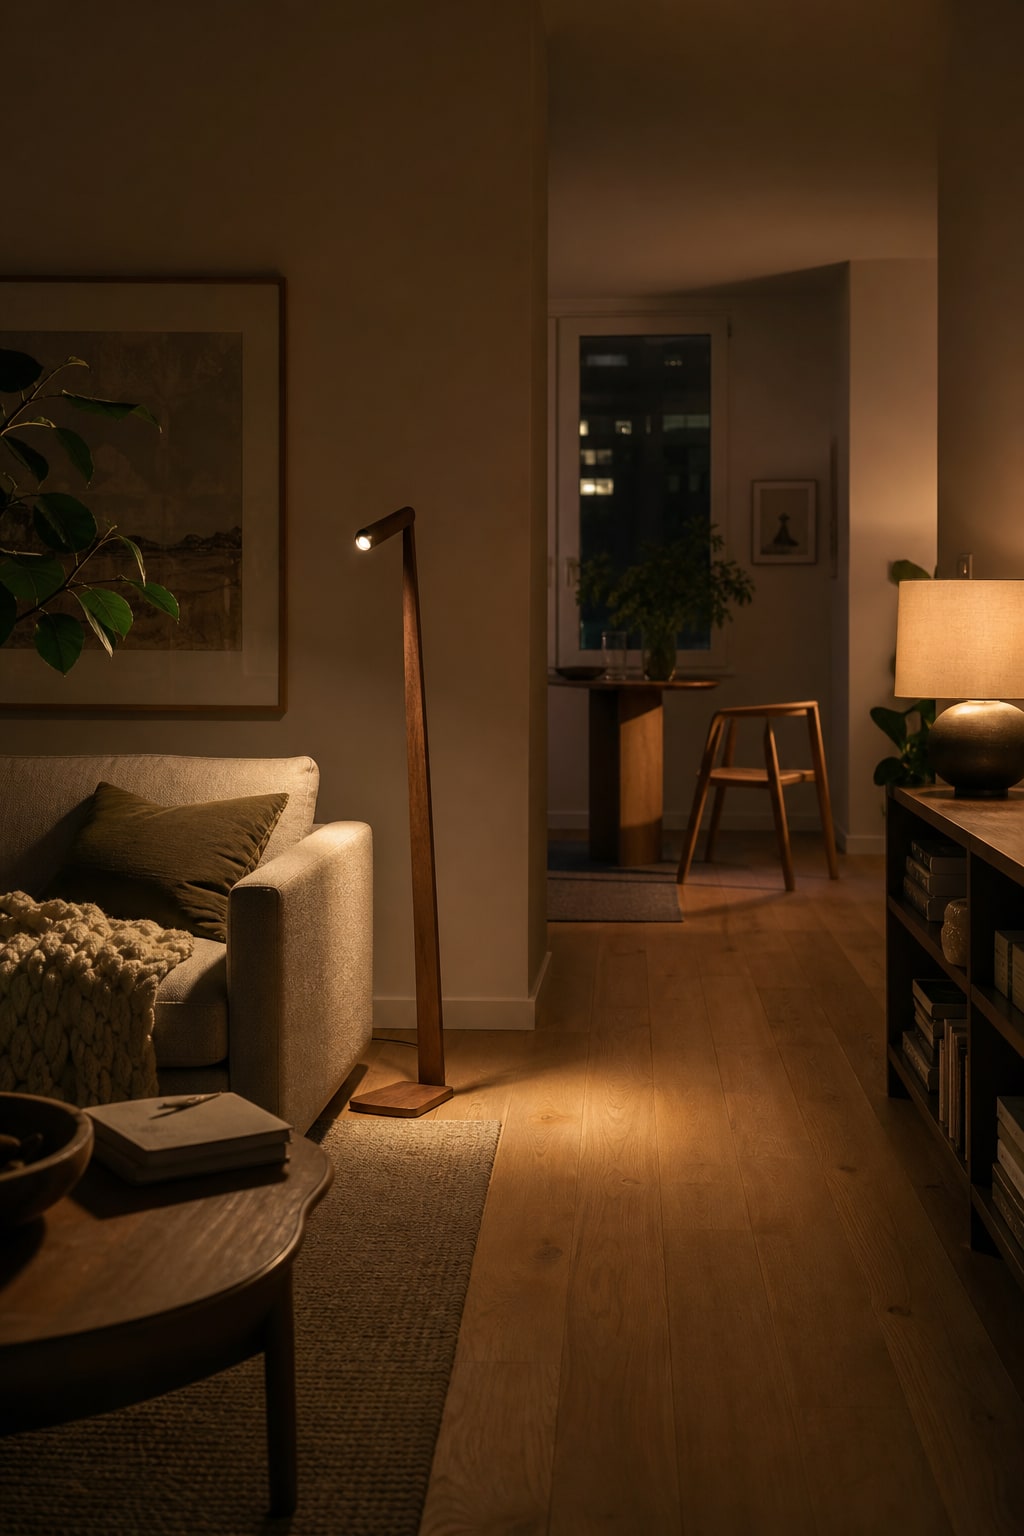
The MOFFE mid-century wood floor lamp has a narrow sculptural base, two interchangeable shades, and an included LED bulb with three color-temperature settings. Its small footprint makes it useful beside a sofa where a wide tripod lamp would compete with the walkway.
Keep evening bulbs warm and avoid lighting every corner equally. A brighter reading pool beside the chair and a dimmer glow across the room create layers, making the apartment feel deeper than one uniform wash of ceiling light.
A small apartment should feel edited, not empty
The most effective change is usually the one that restores a continuous view of the floor. Begin with the walking route, then correct the rug and coffee-table scale before buying additional furniture. Flexible pieces should earn their place by changing with the day, while curtains, mirrors, and layered light can strengthen the sense of height and depth.
You do not need to remove the personality from a small home. You only need to stop asking every square foot to hold a permanent object.

Mid-Century Rattan Accent Chair
An open bamboo frame and woven cane back preserve the floor line around a compact seating area.
View at Amazon
Washable Beige 8-by-10 Rug
A generous low-pile rug connects the seating pieces into one visual field without adding a heavy block of color.
View at Amazon
Round Glass Coffee Table
Rounded edges and a transparent top make circulation easier while keeping the floor visible.
View at Amazon
Set of Two Round Nesting Tables
Two occasional surfaces return to one compact footprint when they are no longer needed.
View at Amazon
Solid-Wood Expandable Dining Table
Keeps a small everyday footprint for two, then expands temporarily when the room needs to host dinner.
View at Amazon
Bamboo Folding Desk with Shelves
Provides a proper work surface that can fold back into the room at the end of the day.
View at Amazon
Mid-Century Wood Floor Lamp
A narrow base adds a warm reading pool beside the sofa without competing with the walkway.
View at Amazon