This article contains affiliate links. If you buy through one, Hyggero earns a small commission at no cost to you. It never changes what we recommend.
An interior design style is a set of repeated decisions: one palette, a few materials, a way of handling light and a handful of shapes that keep coming back. Below are ten, running from the quietest (Scandinavian, Japandi, wabi-sabi) to the loudest (Art Deco, maximalism), each with what defines it and one piece that brings it into a room.
1. Scandinavian: built around daylight
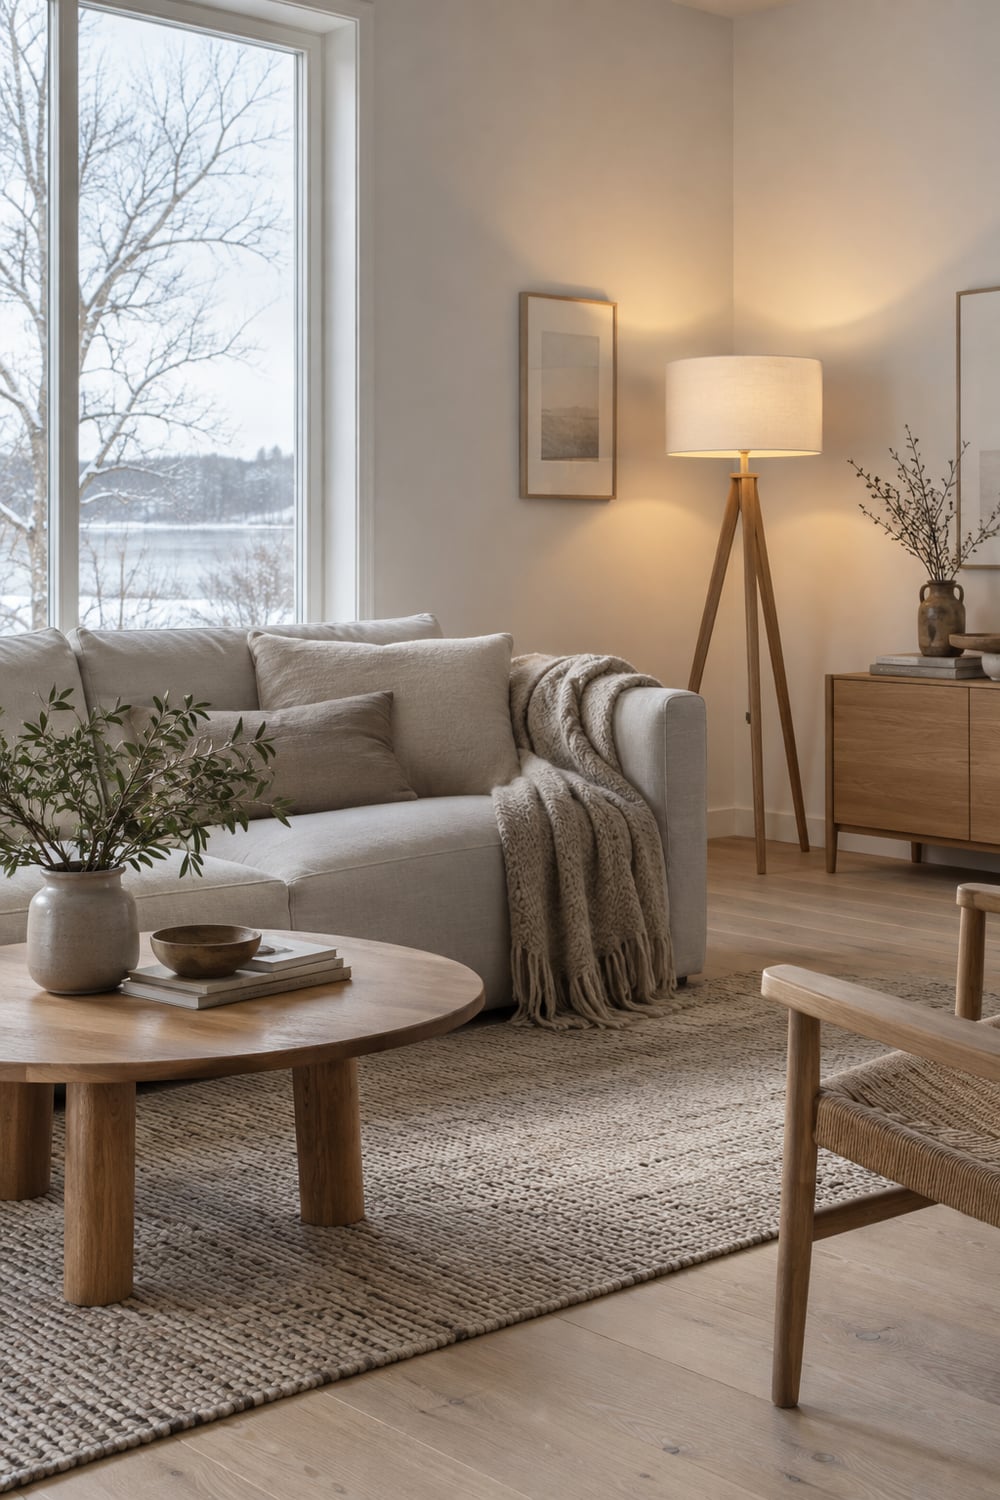
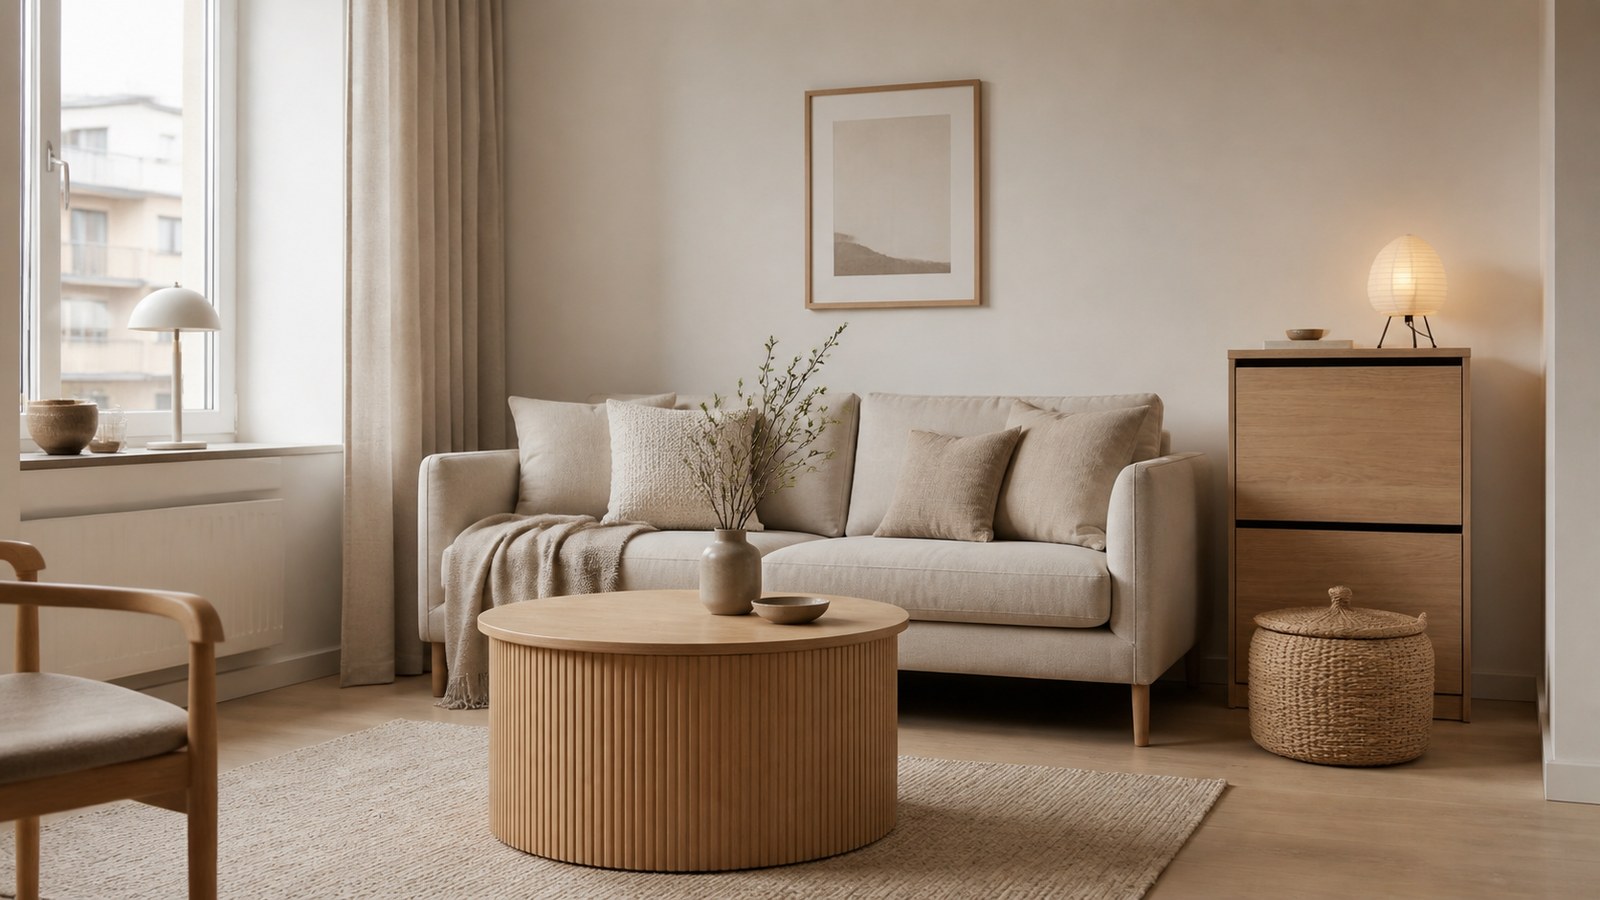
Scandinavian design grew out of long, dark winters. In Copenhagen the sun is up for about seven hours in late December, so rooms are set up to hold on to every bit of daylight: white or pale gray walls, oak or ash floors, windows left bare or dressed in sheer linen. After dark, the light comes from several small lamps at a warm 2700K instead of one bright ceiling fixture. A wooden tripod floor lamp is an inexpensive way to add one of them, and our guide to Scandinavian table lamps covers the rest.
The style reached the rest of the world through Design in Scandinavia, an exhibition that toured the United States and Canada from 1954 to 1957. Hans Wegner’s Wishbone chair, designed in 1949, still sets the template: solid wood, visible joinery and a woven paper-cord seat.
2. Japandi: Scandinavian warmth, Japanese restraint
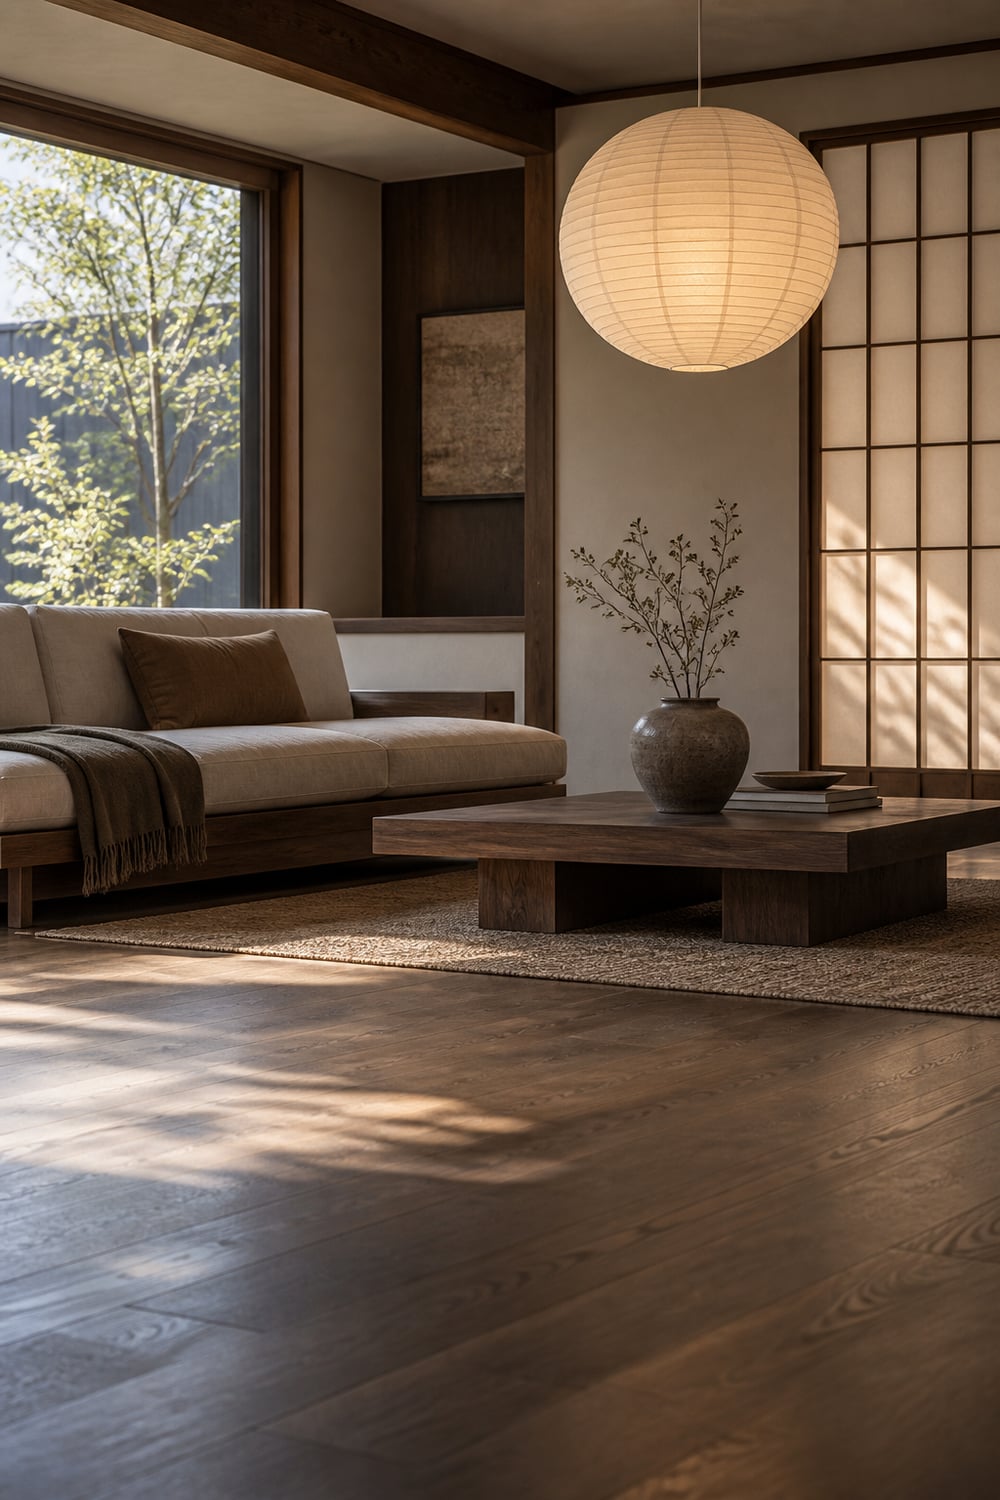
Japandi starts from a Scandinavian room and applies Japanese restraint: lower furniture, darker wood, fewer objects. Where a Scandinavian room is white and oak, a Japandi room leans on walnut, charcoal, clay and stone, and leaves more floor empty on purpose.
Both traditions prize craft and natural materials, and the clearest current example of the mix is Karimoku Case Study, a collaboration between Copenhagen’s Norm Architects, Tokyo’s Keiji Ashizawa and Karimoku, Japan’s largest maker of wooden furniture. Norm Architects’ book Soft Minimal is the best visual reference for the look.
Paper light is the easiest place to start. A Noguchi-style rice paper lantern gives the soft, even glow Japandi rooms rely on, and a shoji-style folding screen divides a room without closing it off.
3. Wabi-sabi: patina and the handmade
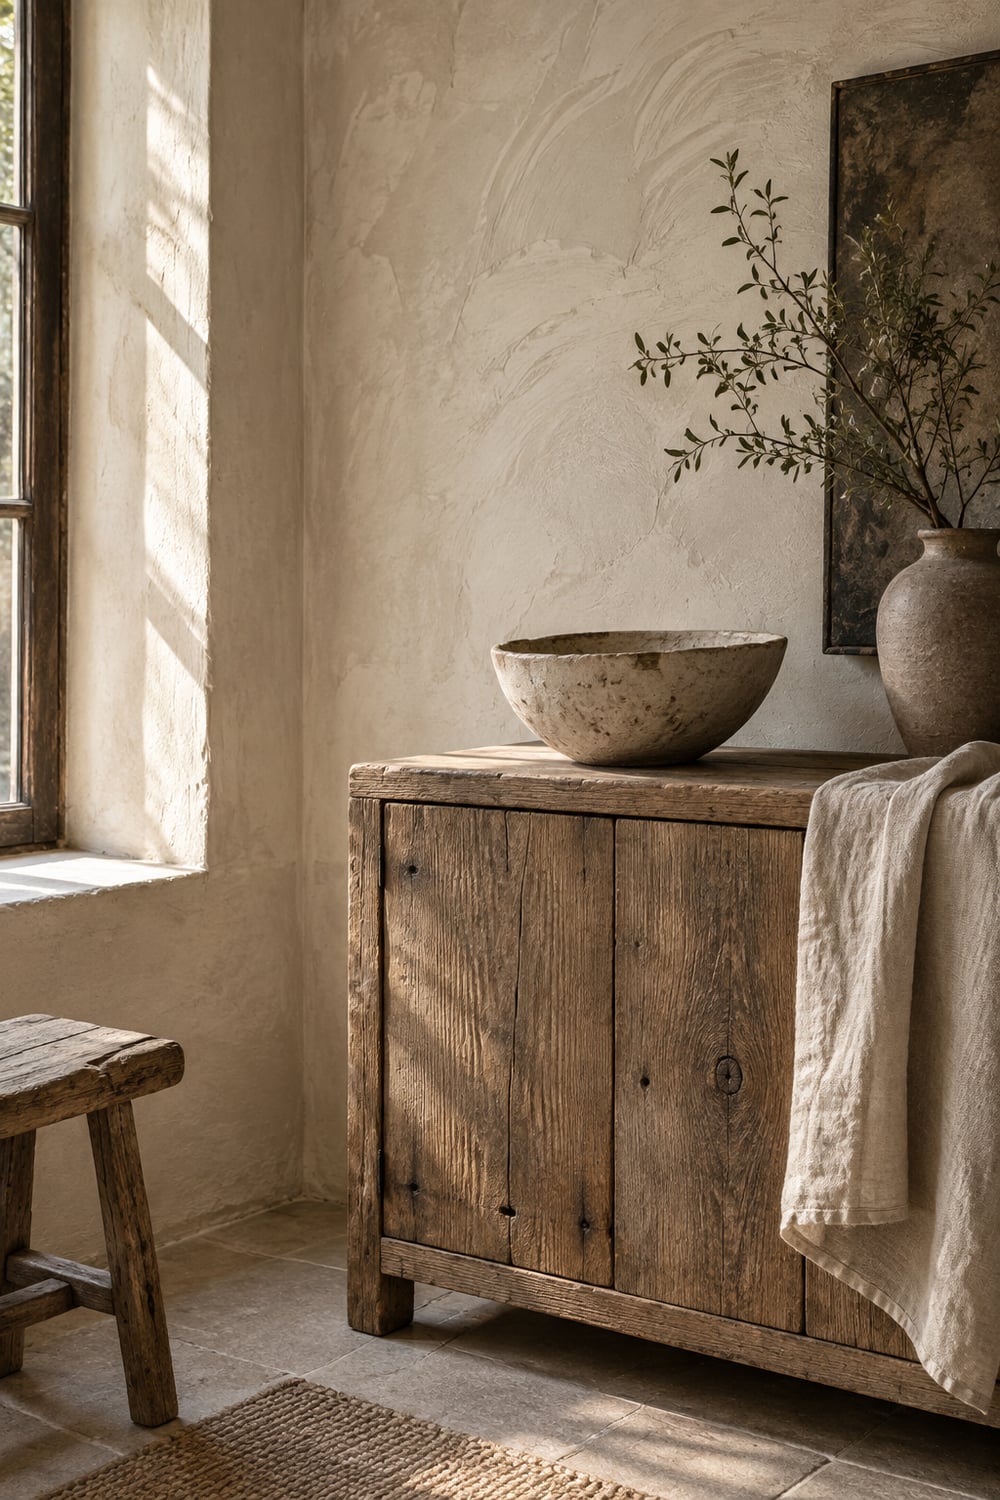
Wabi-sabi is a Japanese way of seeing that values what is worn, handmade and imperfect. It comes from the tea ceremony, where the 16th-century tea master Sen no Rikyū chose plain, locally made bowls over the ornate Chinese pieces then in fashion. Leonard Koren’s short 1994 book, Wabi-Sabi for Artists, Designers, Poets & Philosophers, introduced the idea to Western designers.
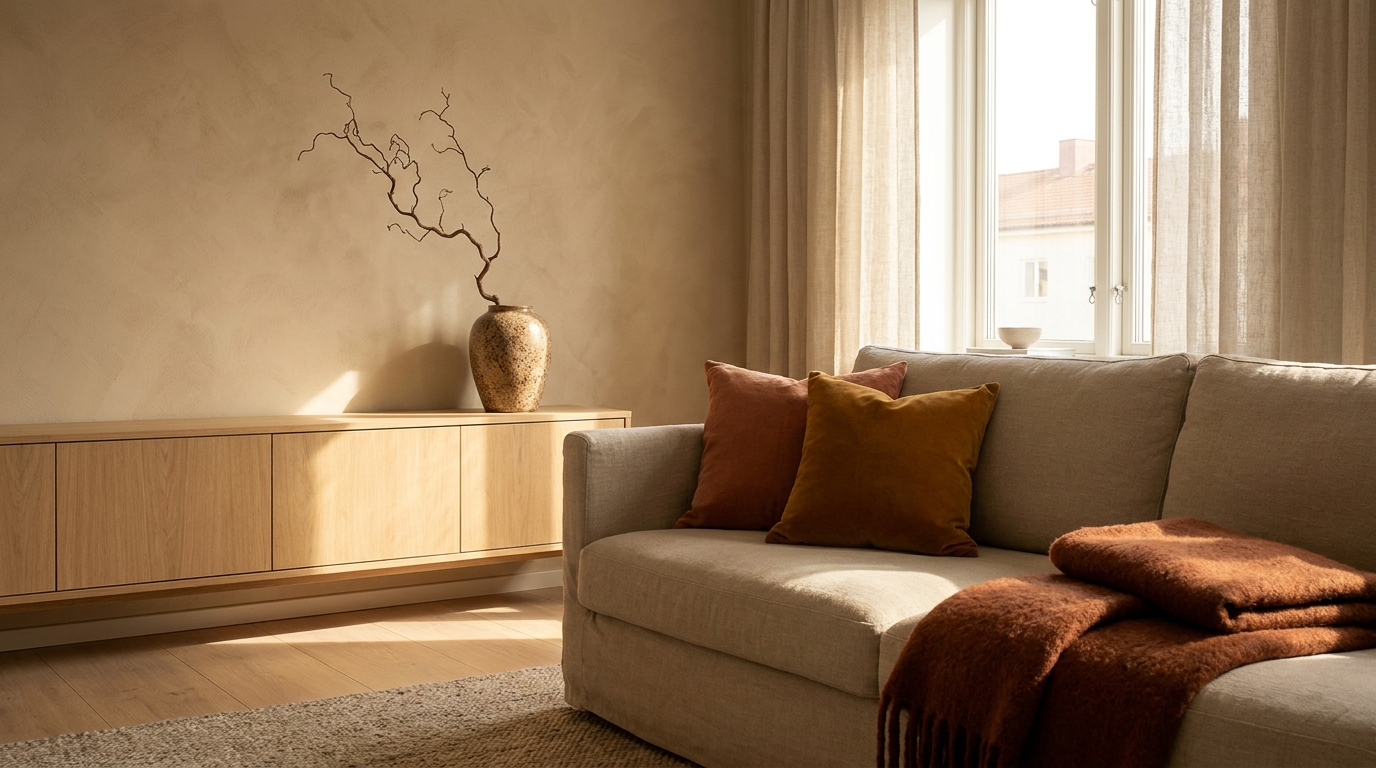
In a room, that means limewashed or clay-plastered walls with the brush marks left in, rough-sawn timber, unbleached linen allowed to crease, and ceramics that sit slightly off true. Patina on old wood and metal stays where it is. That is the main difference from Japandi, which keeps its lines clean.
A rough-oak-finish floating cabinet and a travertine-look ceramic tray bring in that surface texture without a renovation. The cabinet has an oak-look finish, and its listing specifies mounting on solid concrete or brick walls, not drywall.
4. Mid-century modern: tapered legs and warm wood
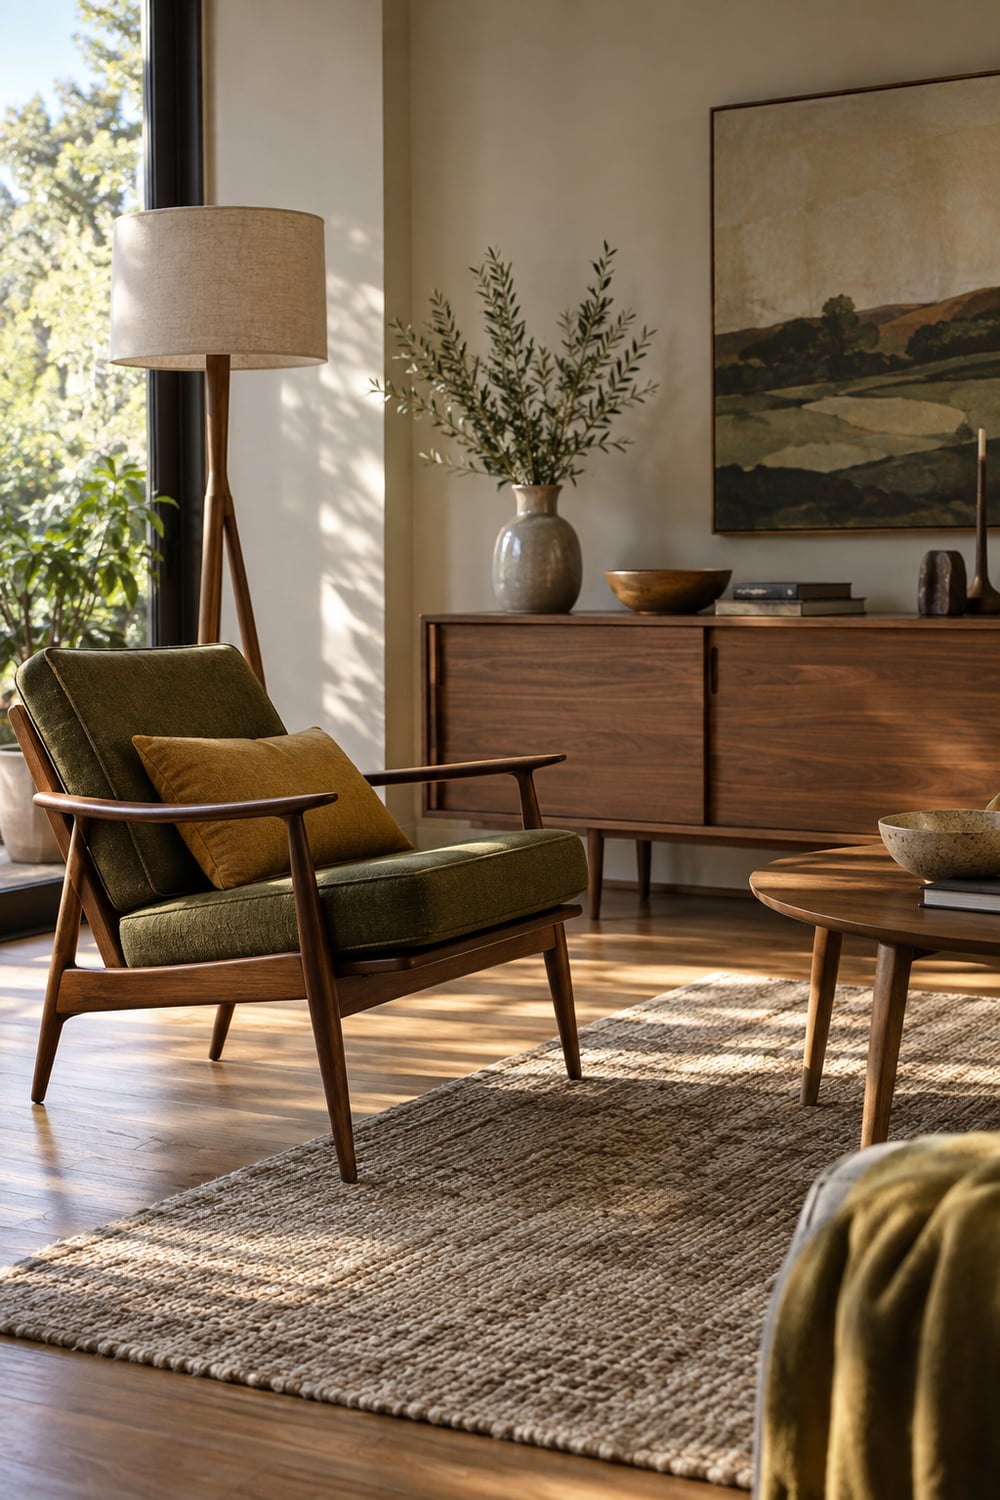
Mid-century modern covers furniture and houses from roughly 1945 to the late 1960s. Cara Greenberg’s 1984 book Mid-Century Modern: Furniture of the 1950s made the name stick. Its signatures are tapered, splayed legs, teak and walnut, low sideboards, molded plywood and fiberglass, and soft curves set against long horizontal lines. The Eames Lounge Chair of 1956 is the best-known single piece.
It overlaps with Danish modern, because designers such as Finn Juhl and Hans Wegner sold widely in the United States during the same years. The American version is more playful, with mustard, olive and burnt orange set against the wood.
A walnut-tone accent chair and a mid-century wood floor lamp give a room the silhouette without buying a full period set.
5. Organic modern: curves, bouclé and stone
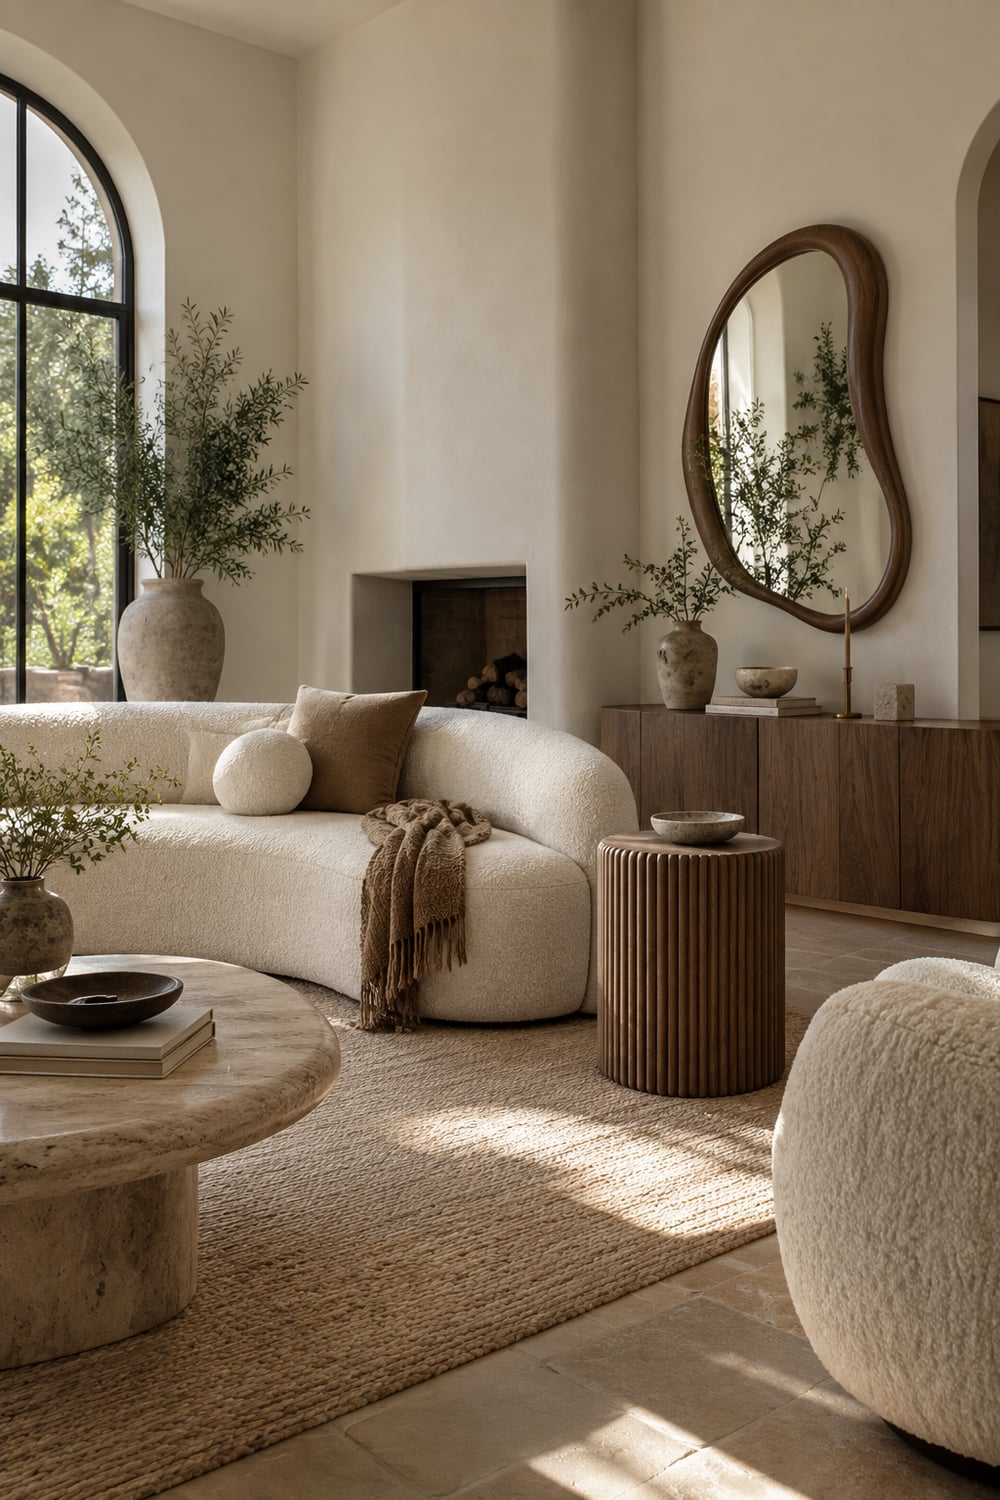
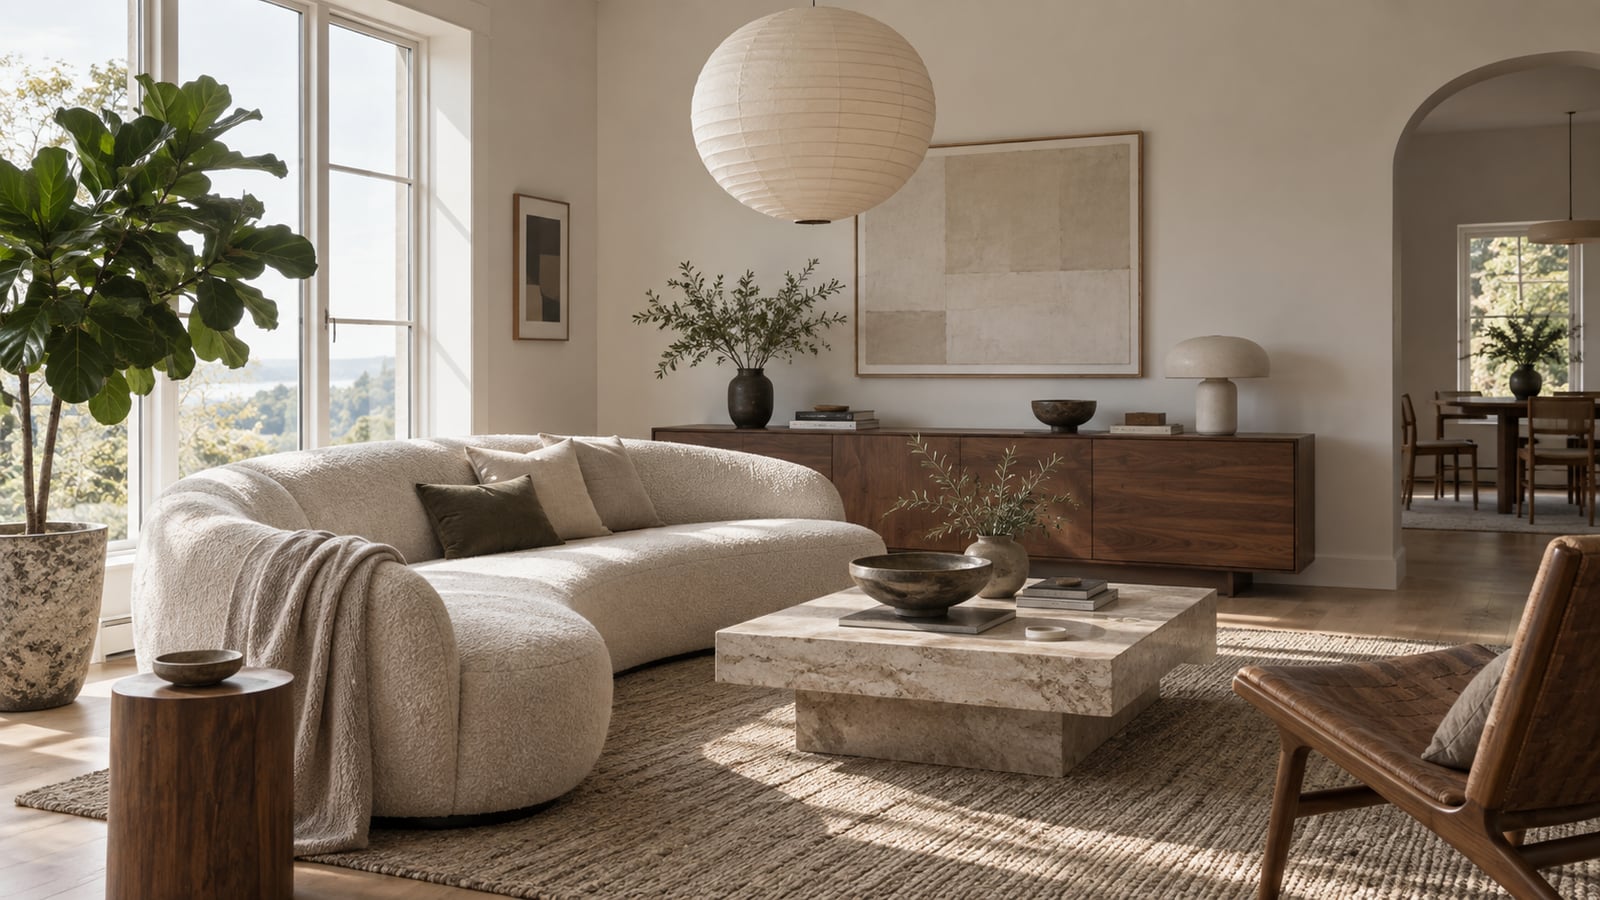
Organic modern is the youngest style on this list. It keeps modern proportions, plain walls and very little ornament, then softens everything with curves and natural texture: rounded sofas, bouclé upholstery, fluted wood, travertine, and a palette of warm white, sand and mushroom.
Next to a Scandinavian room, it looks heavier and more sculptural, with rounded corners, solid bases, and mirrors and tables in irregular, pebble-like outlines.
An organic walnut mirror adds the curved outline, a fluted round side table the fluted profile in engineered wood, and bouclé cushion covers the nubbly texture.
6. Biophilic: nature as part of the room
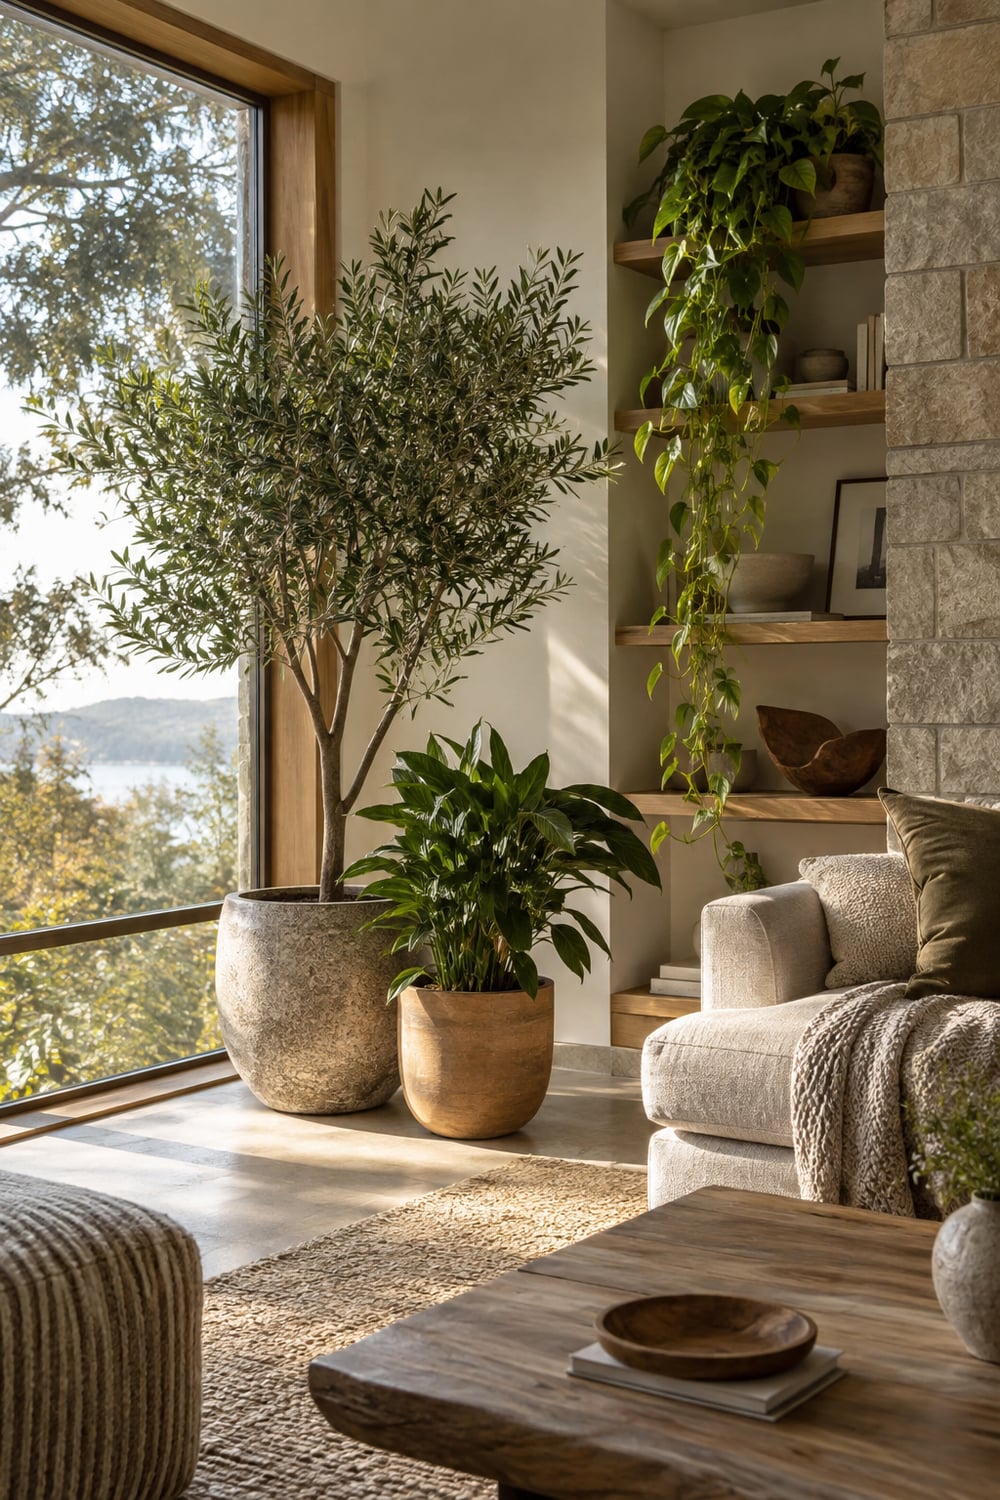
Biophilic design builds nature into a room through plants, daylight, views and natural materials. The word comes from biophilia, the pull toward living things that the biologist E. O. Wilson described in his 1984 book of the same name. In 2014 the consultancy Terrapin Bright Green set out 14 Patterns of Biophilic Design, from a visual connection with nature to daylight that changes through the day.
At home, group plants at three heights, with one large floor plant, and keep wood and stone close to their natural finish. Three plants in one corner read as a planted space; ten small pots spread across a room read as clutter.
A woven basket sized to the nursery pot can hide its plastic sides; place a waterproof saucer inside and take the pot out to water. For a larger plant, a tall bamboo plant stand adds height beside the window. This stand fits pots 8–12 inches wide; check the pot’s filled weight against the maker’s stated limit.
7. Brutalist biophilic: raw concrete, big leaves
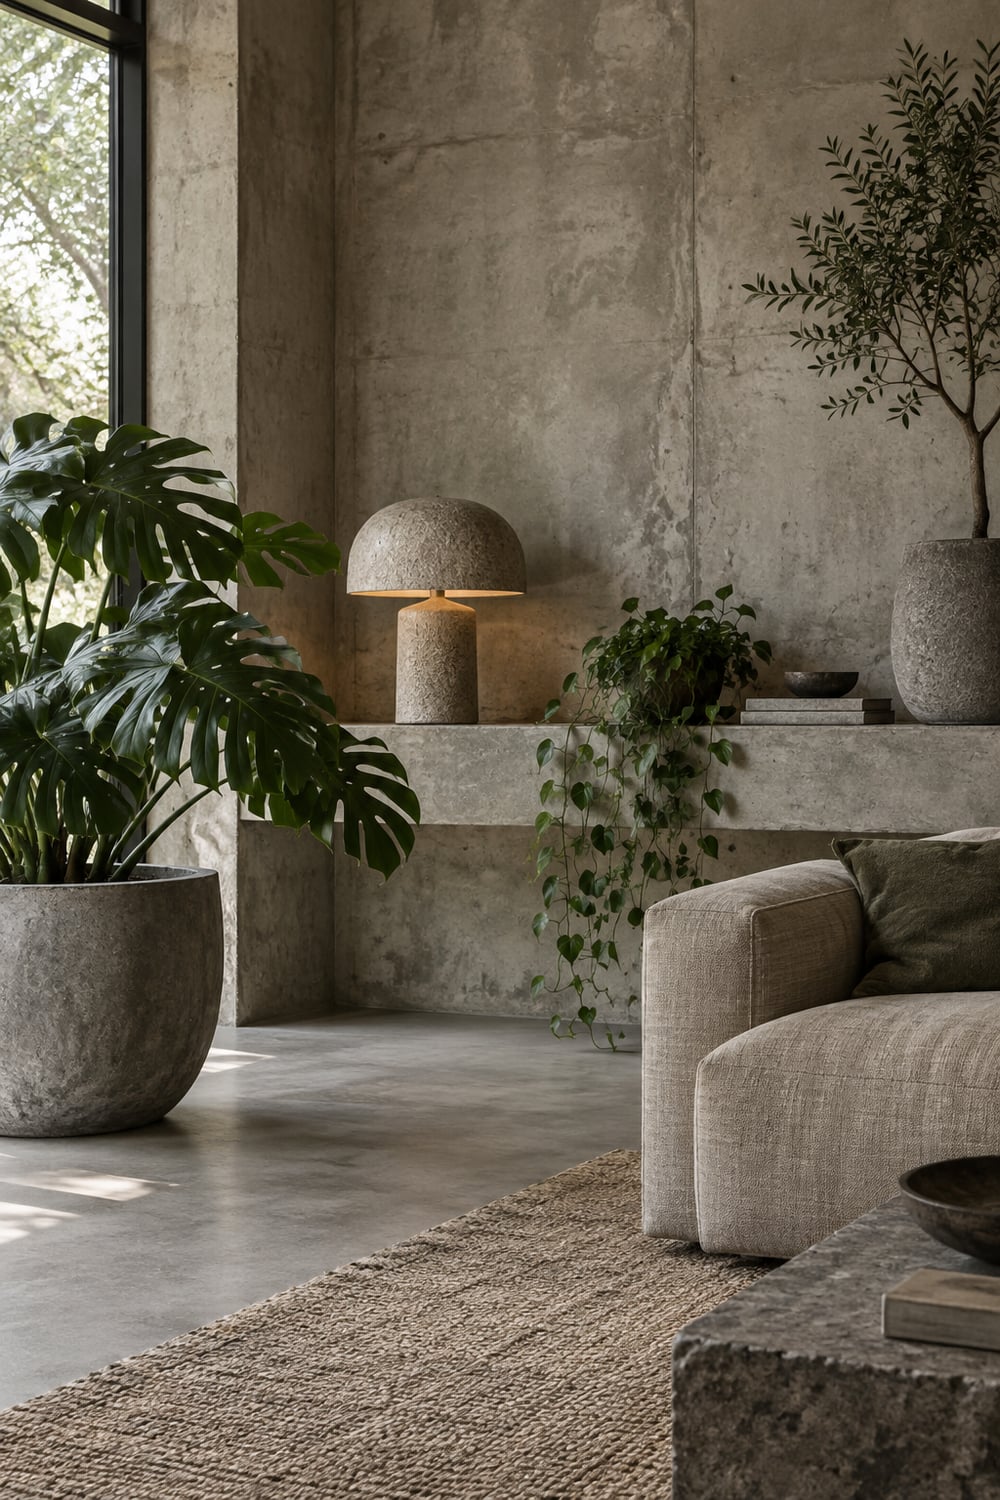
Brutalism takes its name from béton brut, French for raw concrete, the finish Le Corbusier left exposed on his postwar buildings. As an interior style, brutalist design means heavy, monolithic forms: concrete or microcement walls, stone plinths, blocky furniture and very little color.
Brutalist biophilic adds planting to all that mass. Against gray concrete, foliage looks greener, and large leaves soften the hard edges. The Barbican in London shows the combination at full scale. Its conservatory, opened in 1984 on top of the Barbican Theatre’s fly tower, sets dense planting against exposed concrete.
Indoors, use a few large, architectural plants such as monstera, olive, fiddle-leaf fig or trailing pothos in large concrete planters, and keep everything else plain. A natural calcite stone lamp adds mass and a warm glow at the same time.
8. Industrial: brick, steel and the old factory
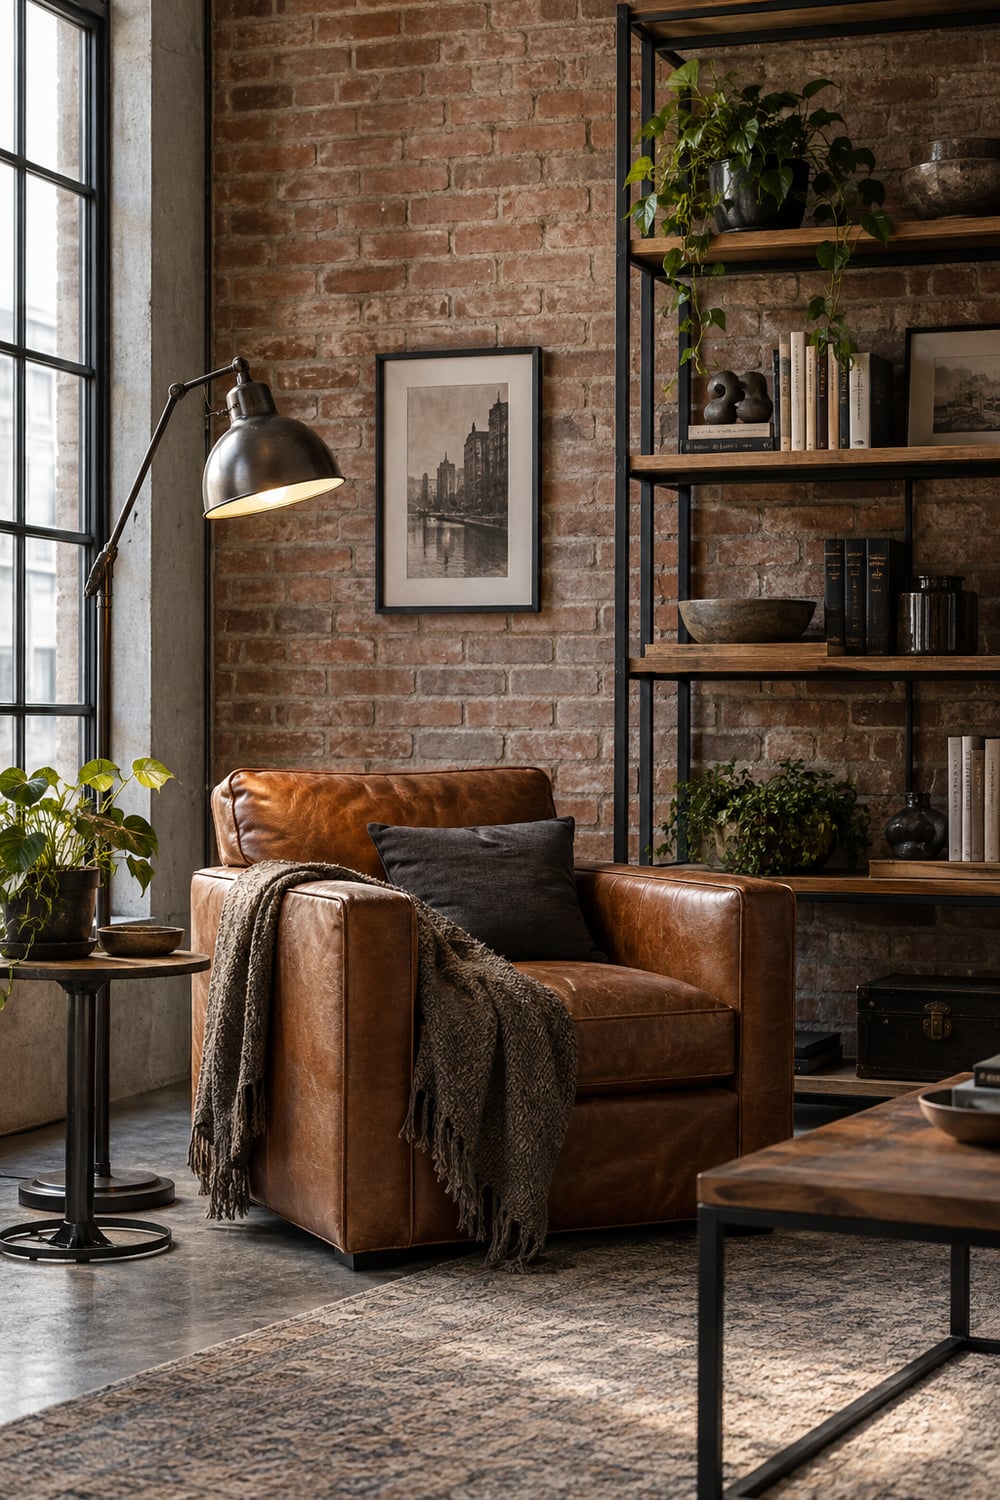
Industrial style started in the lofts of New York’s SoHo in the 1960s and 70s, when artists moved into empty manufacturing buildings and kept what was already there: exposed brick, cast-iron columns, concrete floors, steel-framed windows and visible pipework. The furniture that suits it is equally unfussy, built from metal frames, reclaimed wood and leather that darkens with use.
Industrial rooms are warmer than brutalist ones. They use red brick, rust, cognac leather and bare filament bulbs, and they mix materials freely, while brutalist rooms stay gray and uniform.
In a flat without the brick, borrow the hardware instead: a slim black-framed mirror, a metal reading lamp and open shelving on a black steel frame. Keep the textiles plain so the metal reads clearly.
9. Art Deco: geometry, brass and velvet
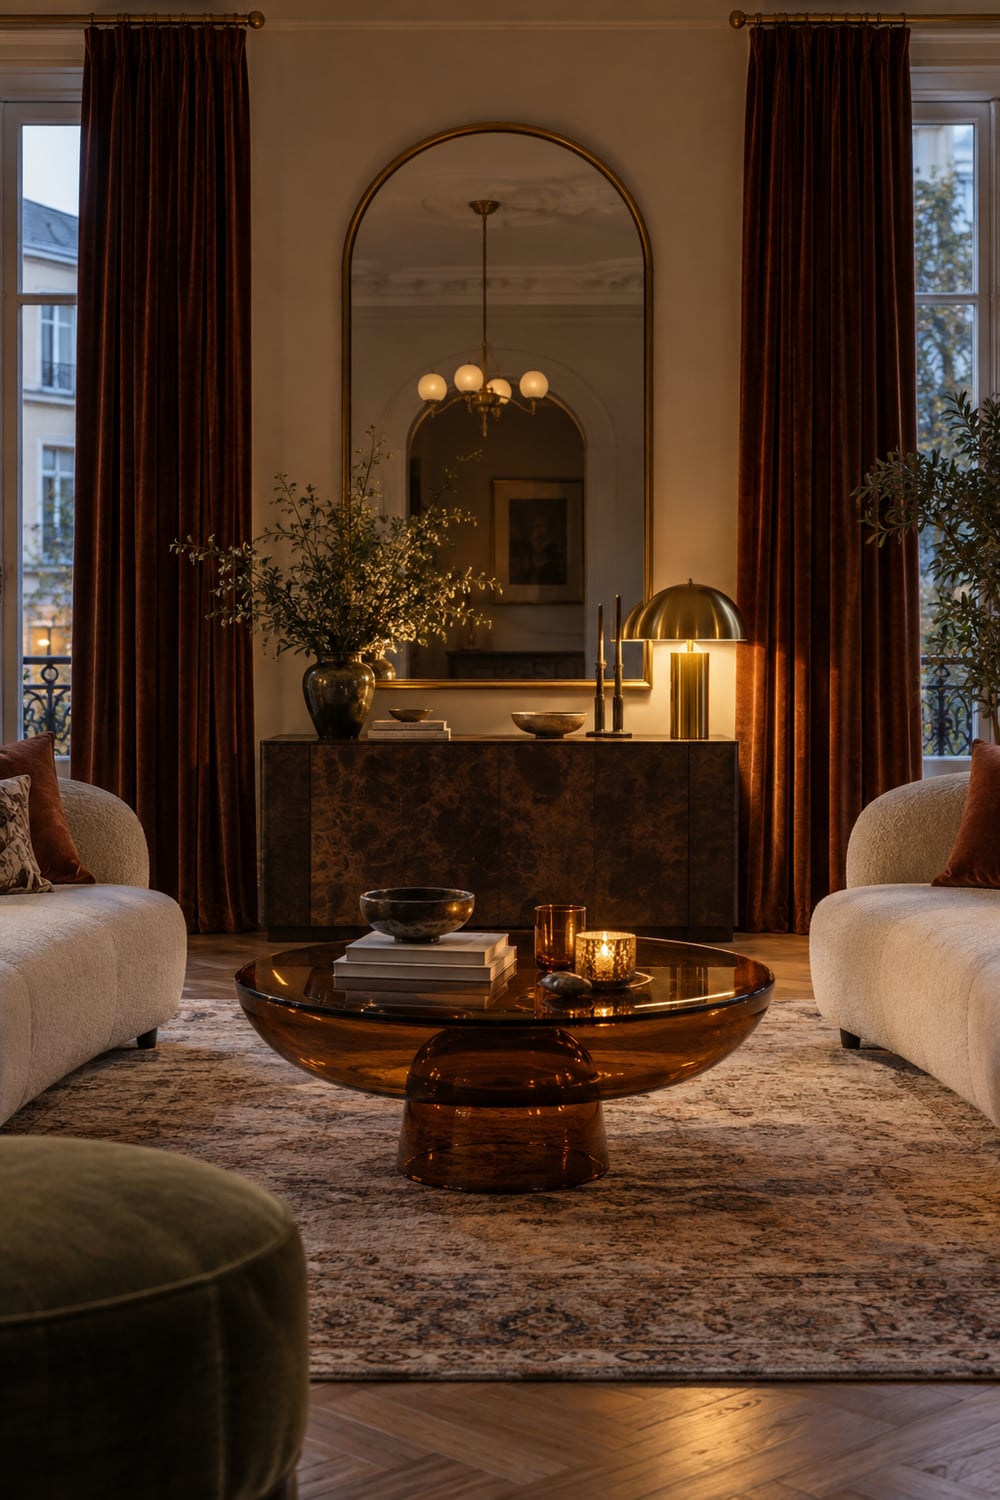
Art Deco is named after the 1925 Exposition internationale des Arts décoratifs et industriels modernes in Paris, although the label itself only came into use in the 1960s. It uses strict symmetry, geometric motifs such as sunbursts, chevrons and stepped outlines, and rich materials including lacquer, brass, marble, velvet and smoked or amber glass. The crown of New York’s Chrysler Building, finished in 1930, shows all of it at once.
Art Deco uses curves as often as straight lines. Arched mirrors, rounded sofas and fluted or reeded surfaces all belong to it.
For a restrained version, choose one metal and one rich fabric. An amber-glass pedestal table, velvet curtains and an oversized arched mirror are enough for one room.
10. Maximalism: color, pattern and collections on show
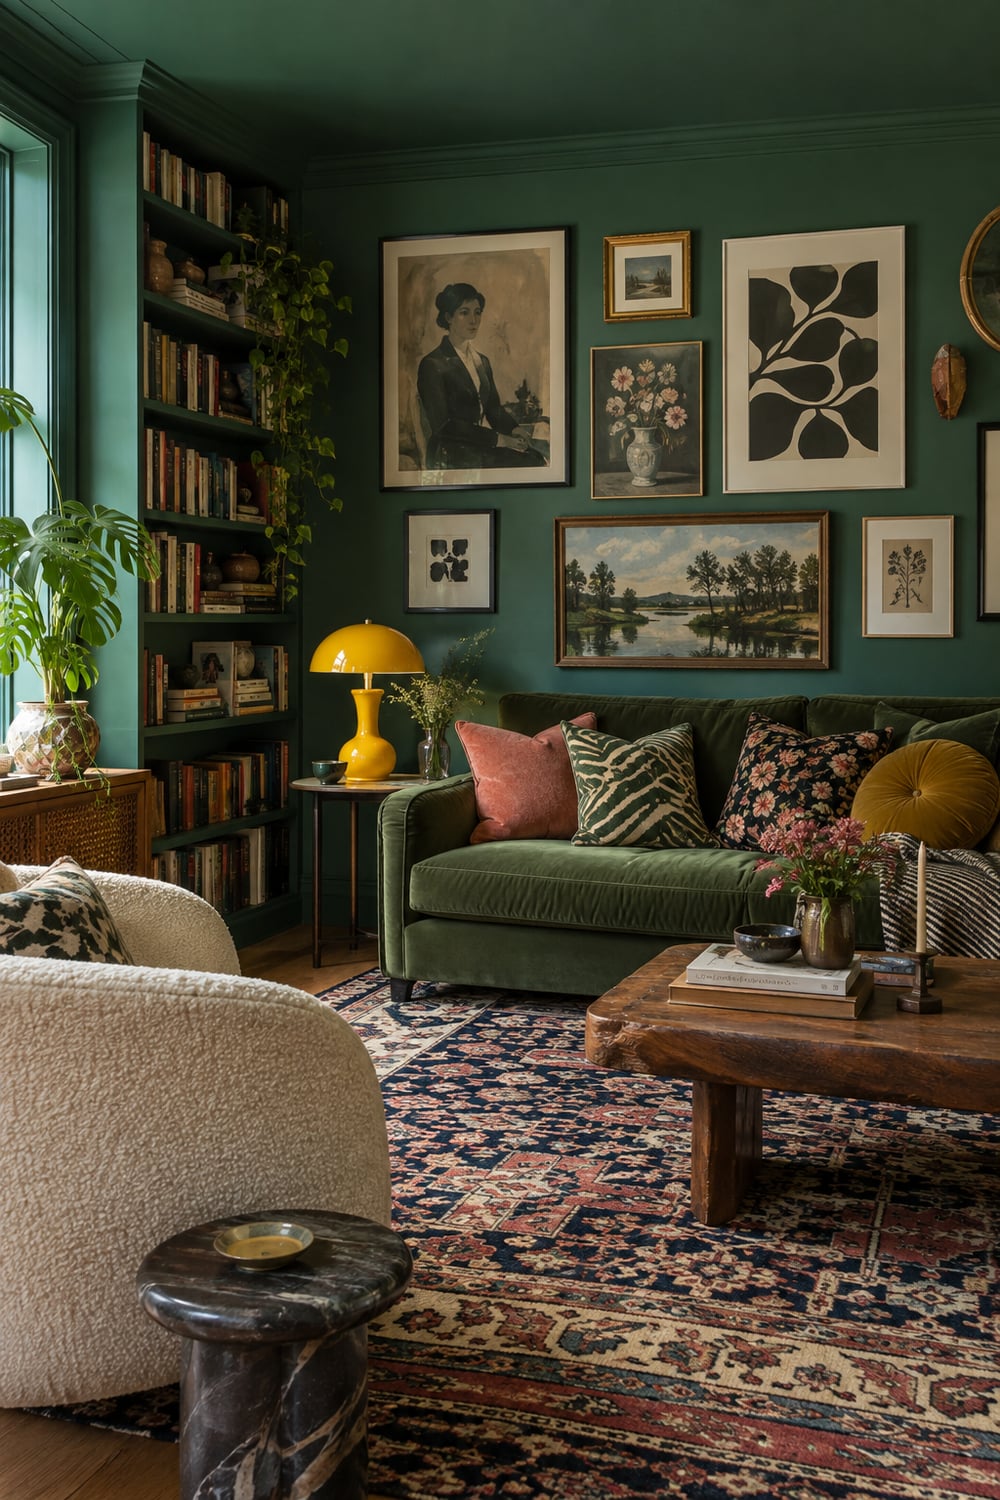
Maximalism answers Mies van der Rohe’s “less is more” with more of everything: saturated color, pattern layered on pattern, full bookshelves, gallery walls from skirting to ceiling, and collections on display. The architect Robert Venturi gave it a slogan in his 1966 book Complexity and Contradiction in Architecture: “Less is a bore.”
A maximalist room still needs an organizing idea, usually a color that repeats. Painting walls, trim and ceiling in one shade, known as color drenching, pulls a room together so the objects in it can stay busy.
A bold graphic print, a gold mushroom lamp with a yellow shade and a medallion rug start the layering. Our guide to decorating with posters covers how to hang the gallery wall.
The ten styles at a glance
| Style | Where it comes from | Palette | Key materials | Signature piece |
|---|---|---|---|---|
| Scandinavian | Nordic countries, 1930s–50s | White, oat, pale gray | Oak, ash, wool, linen | Wishbone chair |
| Japandi | Japan and Scandinavia | Walnut, charcoal, clay | Dark wood, paper, stone | Paper lantern |
| Wabi-sabi | Japanese tea ceremony, 16th century | Earth, ash, undyed | Limewash, clay, raw linen | Handmade bowl |
| Mid-century modern | US and Europe, c. 1945–1969 | Teak, mustard, olive | Walnut, teak, molded plywood | Eames Lounge Chair |
| Organic modern | Contemporary | Warm white, sand, mushroom | Bouclé, travertine, fluted wood | Curved sofa |
| Biophilic | E. O. Wilson, 1984 | Greens, wood tones | Plants, wood, stone | Large floor plant |
| Brutalist biophilic | Béton brut, 1950s | Concrete gray, deep green | Concrete, stone, foliage | Concrete planter |
| Industrial | SoHo lofts, 1960s–70s | Brick, black, rust | Steel, brick, reclaimed wood | Steel-frame shelving |
| Art Deco | Paris, 1925 | Black, gold, jewel tones | Brass, lacquer, velvet | Arched mirror |
| Maximalism | Reaction to modernism, 1960s | Saturated and mixed | Pattern, color, collections | Gallery wall |
Questions people ask about interior design styles
What is the difference between Scandinavian and Japandi? Scandinavian rooms are light: white walls, pale oak, soft textiles and several warm lamps. Japandi keeps that warmth and adds Japanese restraint, so it uses darker wood such as walnut, lower furniture, fewer objects and more empty floor. A Scandinavian room feels bright and cozy; a Japandi room feels still and grounded.
How is wabi-sabi different from Japandi? Japandi is a design style with clean lines and a controlled palette, and a Japandi room can be brand new. Wabi-sabi is an older Japanese philosophy that values age and imperfection, so it prizes patina, uneven plaster, creased linen and handmade ceramics. Many Japandi rooms borrow wabi-sabi objects without adopting the whole approach.
Can you mix interior design styles? Yes, and it works best when the two styles share a material or a shape. Scandinavian and mid-century modern share wood and simple forms, organic modern and Art Deco share curves, and brutalism and industrial share raw surfaces. Let one style lead, at roughly three quarters of the room, and use the second for accents.
Which interior design style works best in a small apartment? Scandinavian and Japandi, because pale or restrained palettes, furniture on visible legs and plenty of empty surface all make a small room look larger. Maximalism can work too, as long as one color repeats throughout. For the layout side, see our nine fixes for making a small apartment feel bigger.
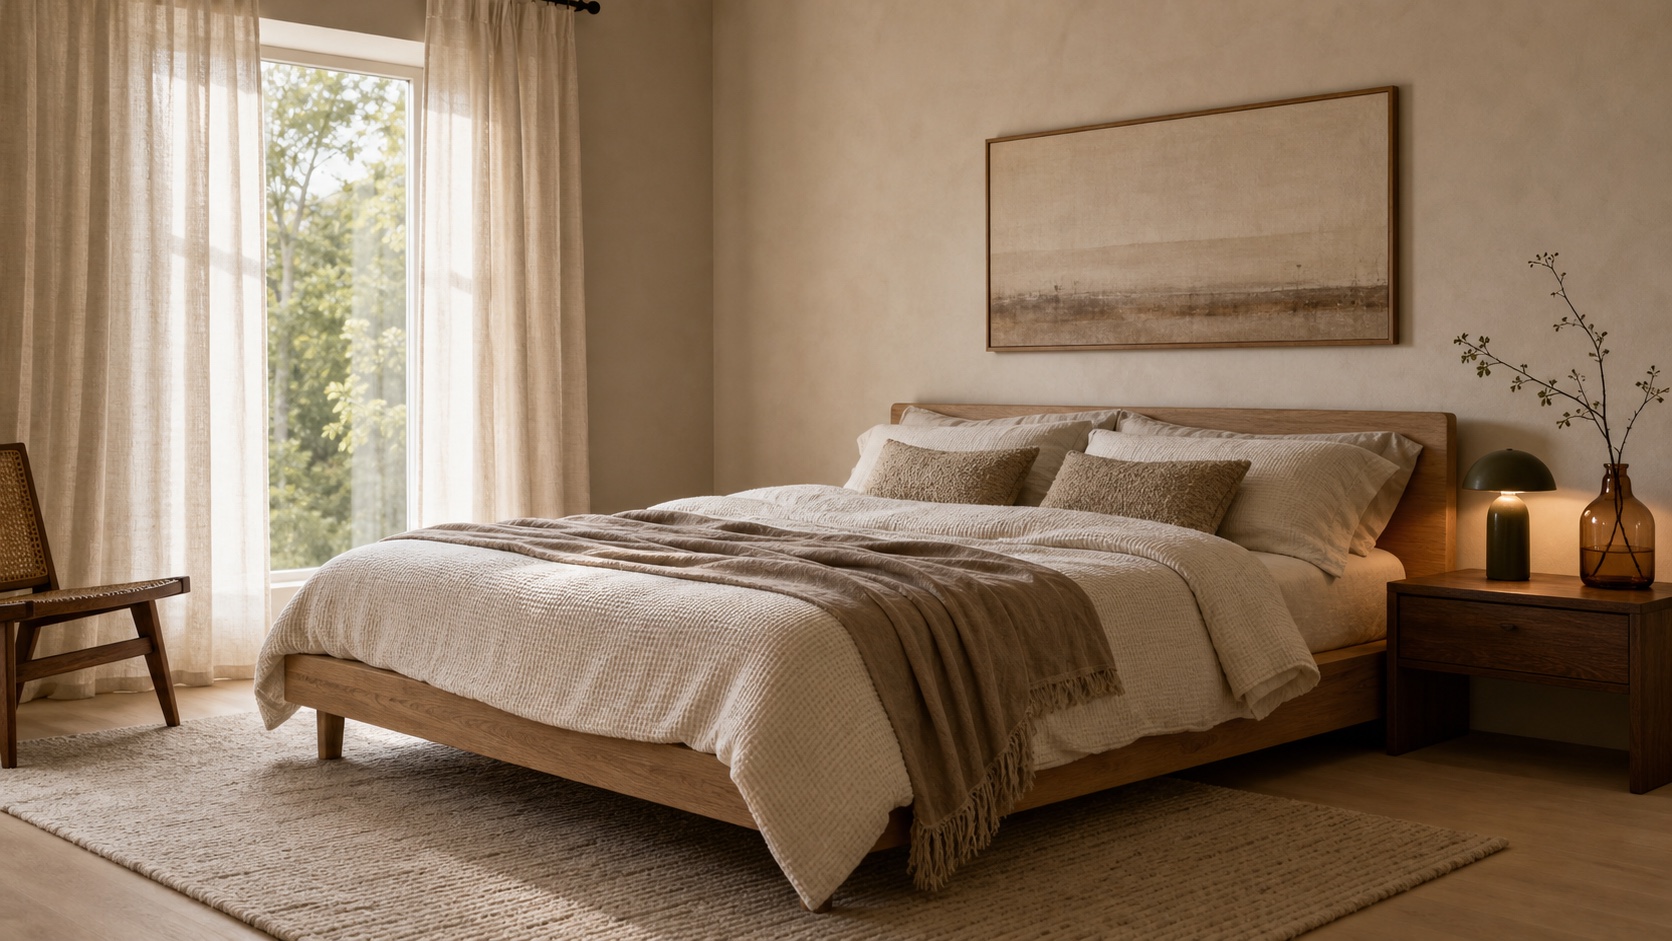
Room images are AI-generated illustrations of the styles, not photographs of the linked products.